| ||||||||||||||||||||||||||||||||||||||||||
Nikola Karabatic Sports Complex: the Golden Side of the medal | ||||||||||||||||||||||||||||||||||||||||||
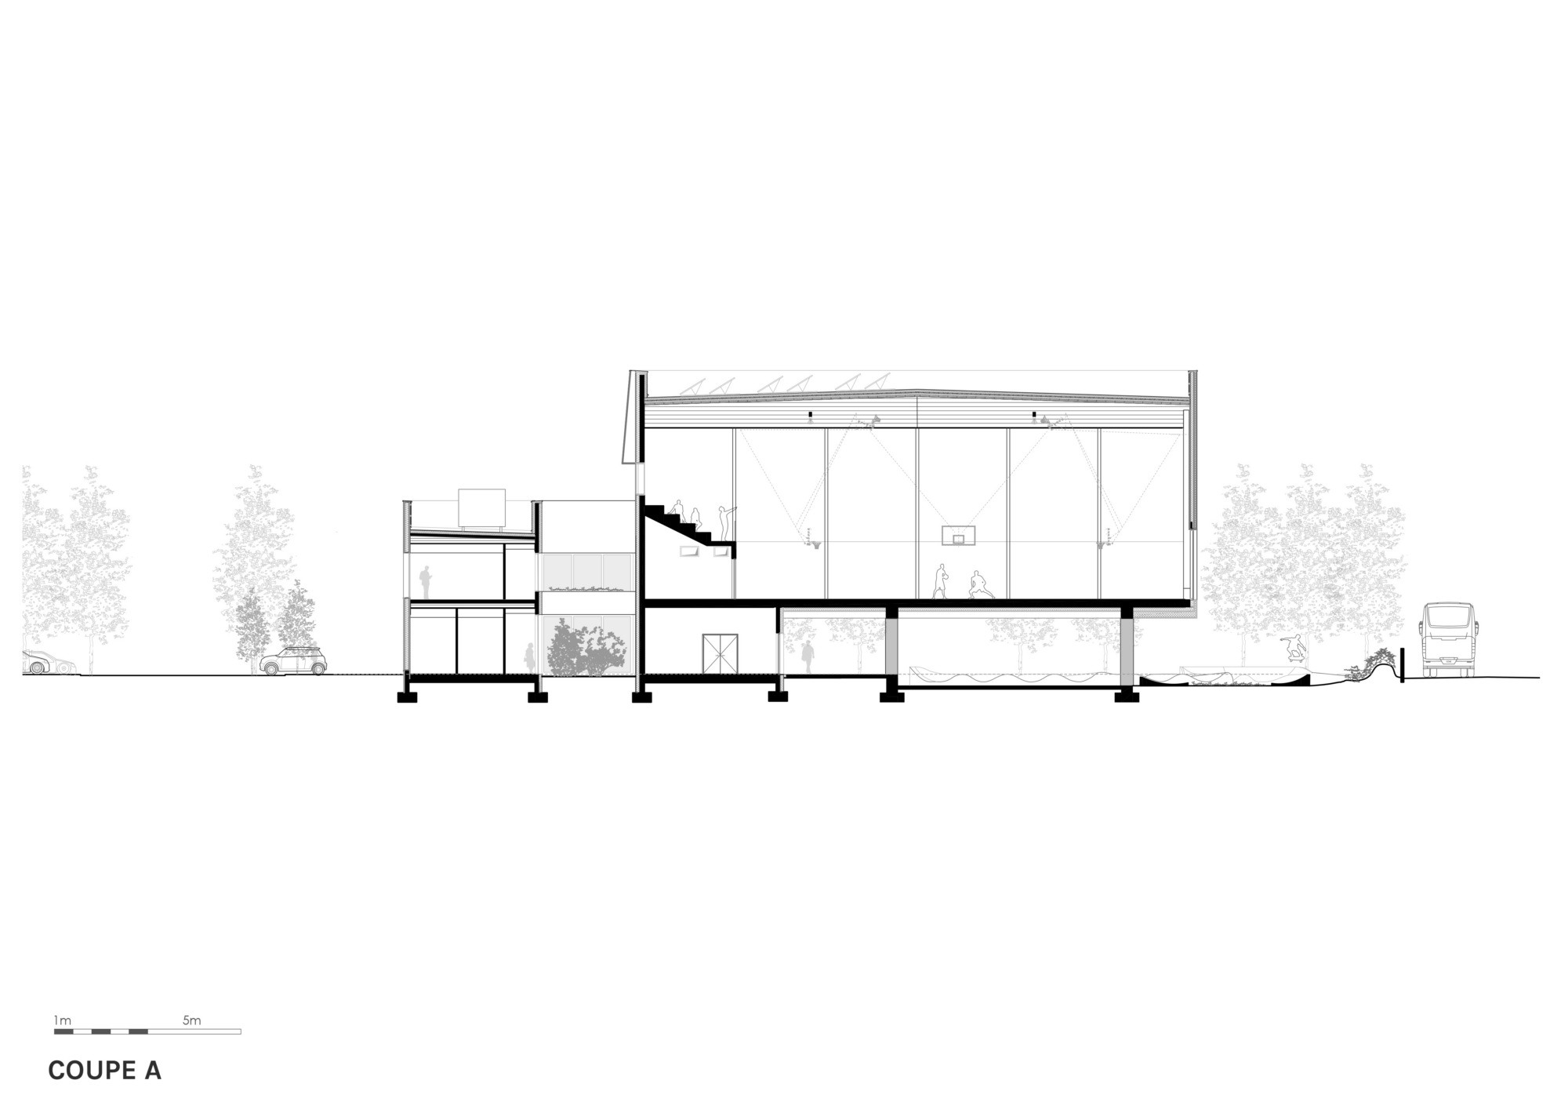
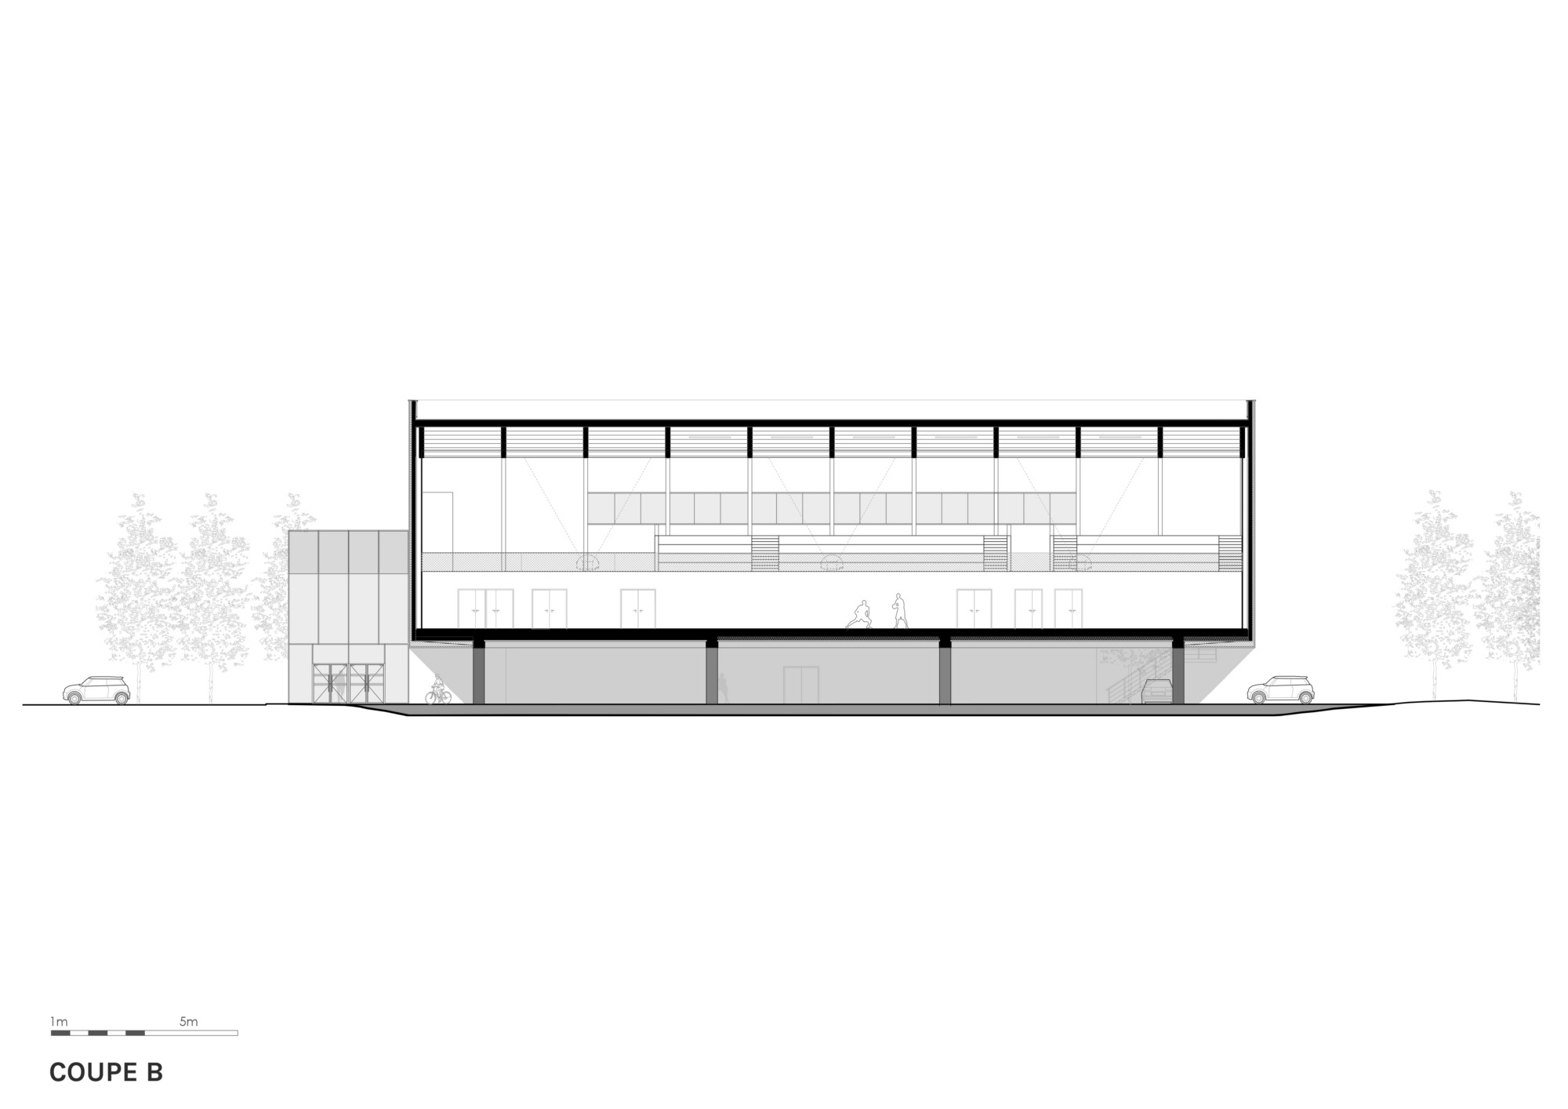
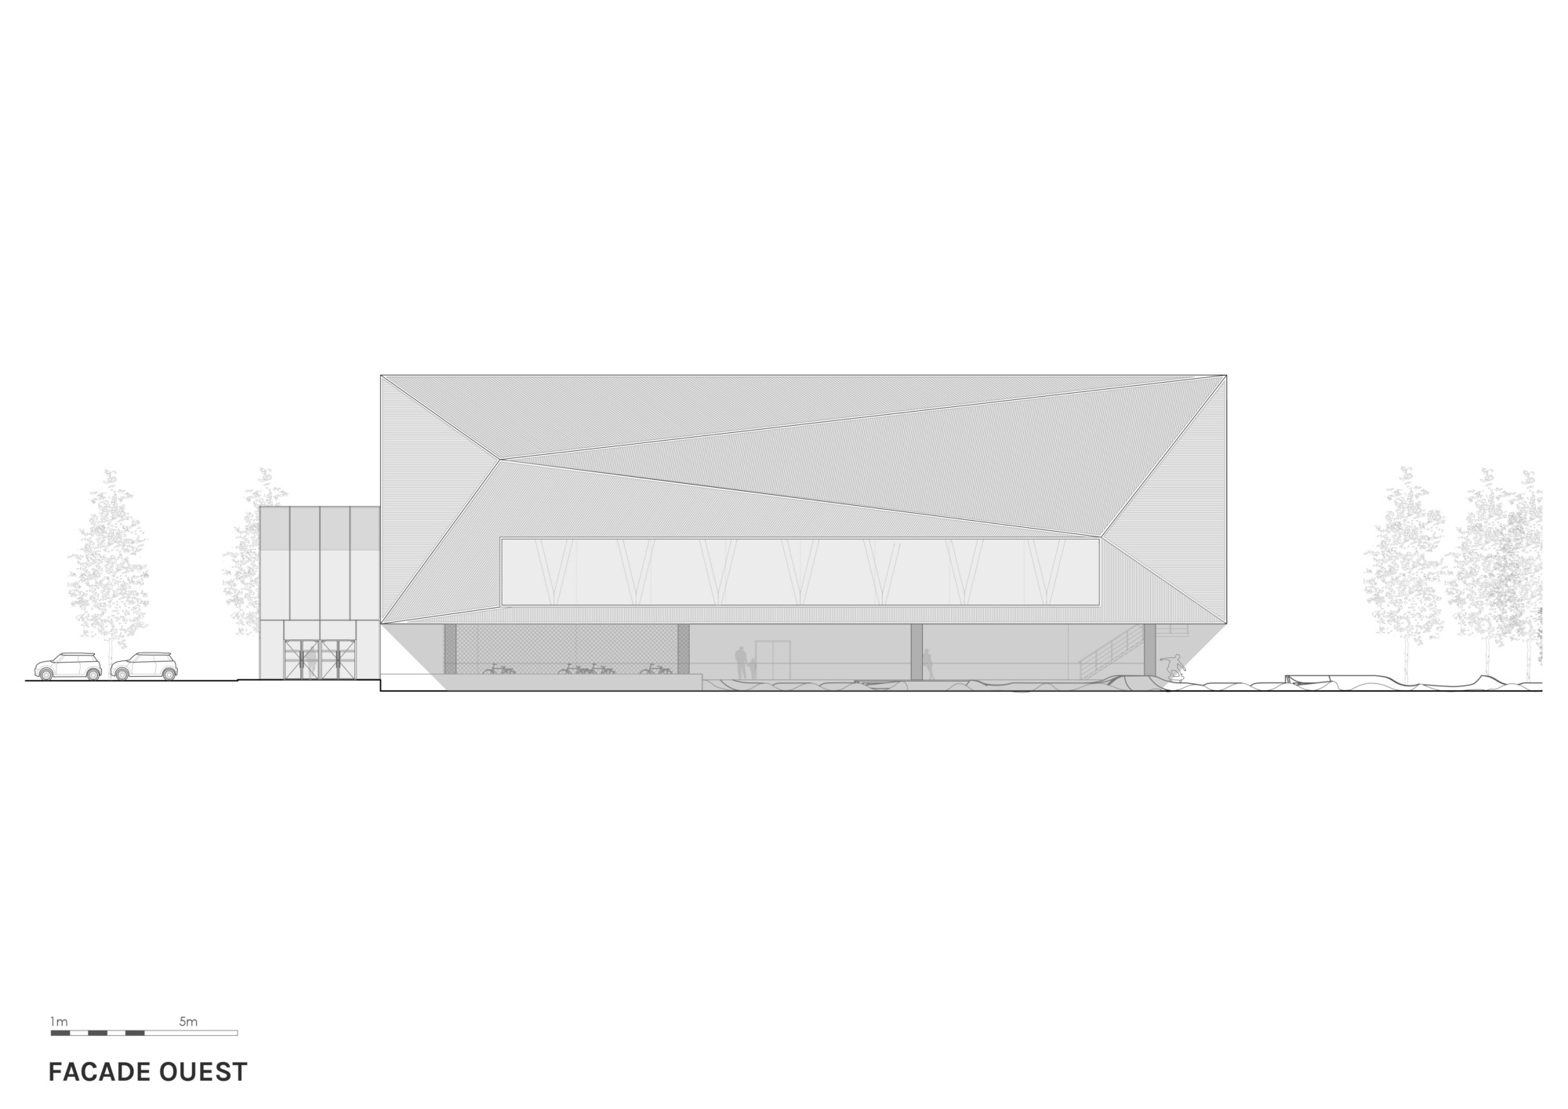
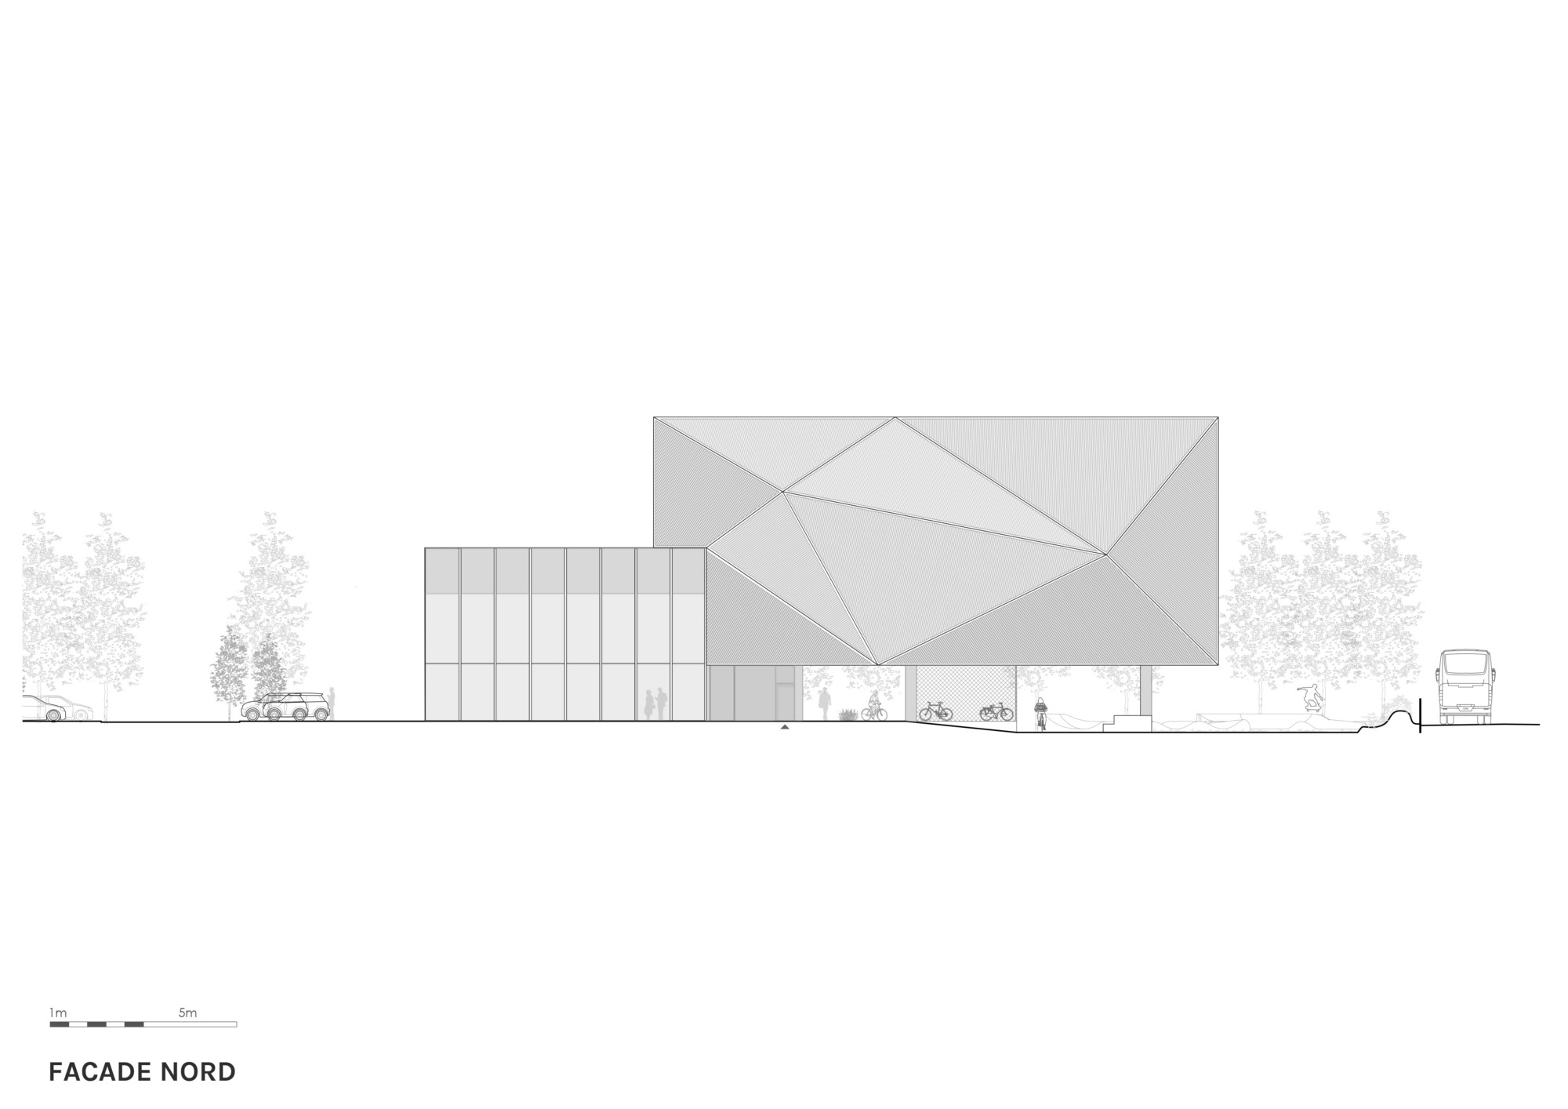
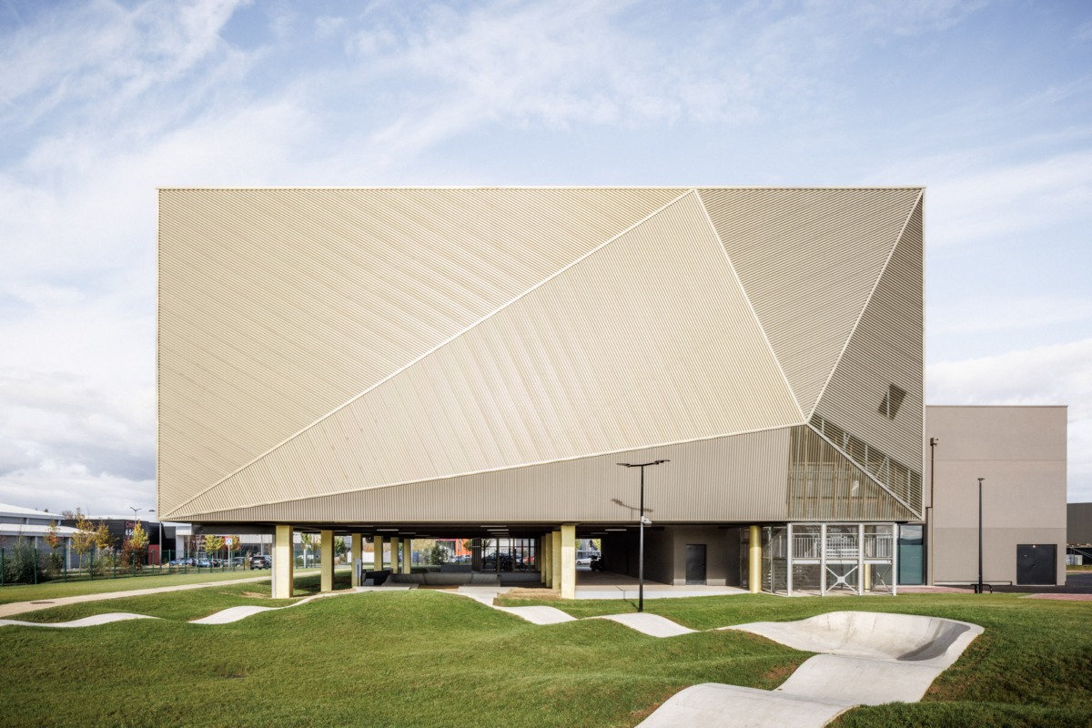
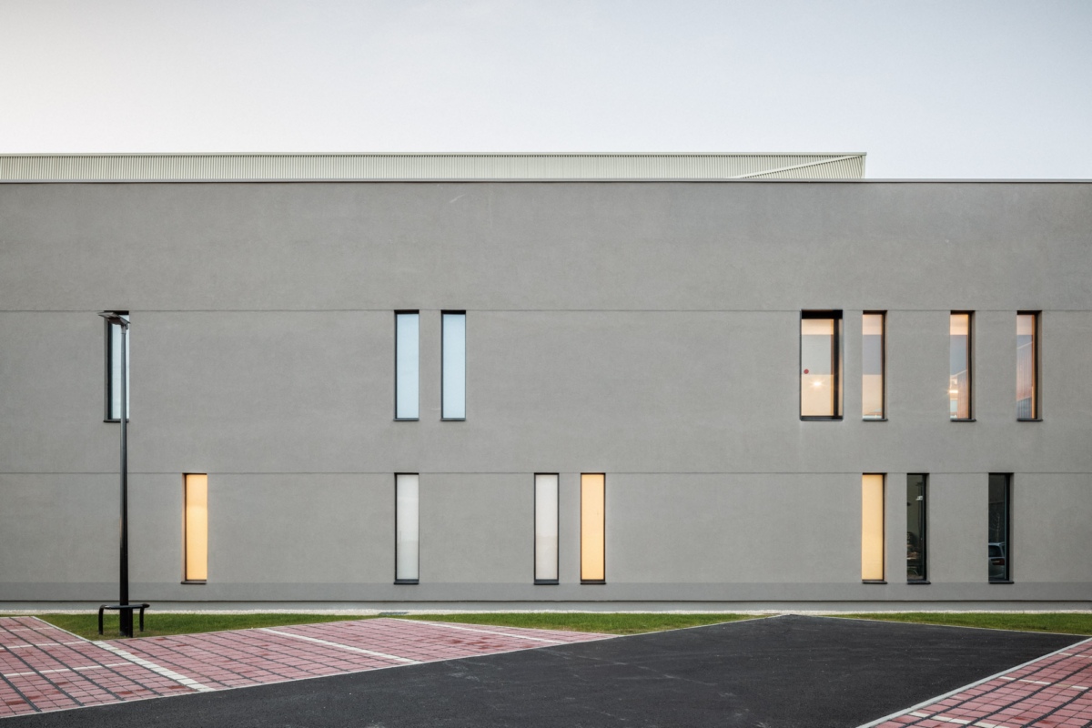
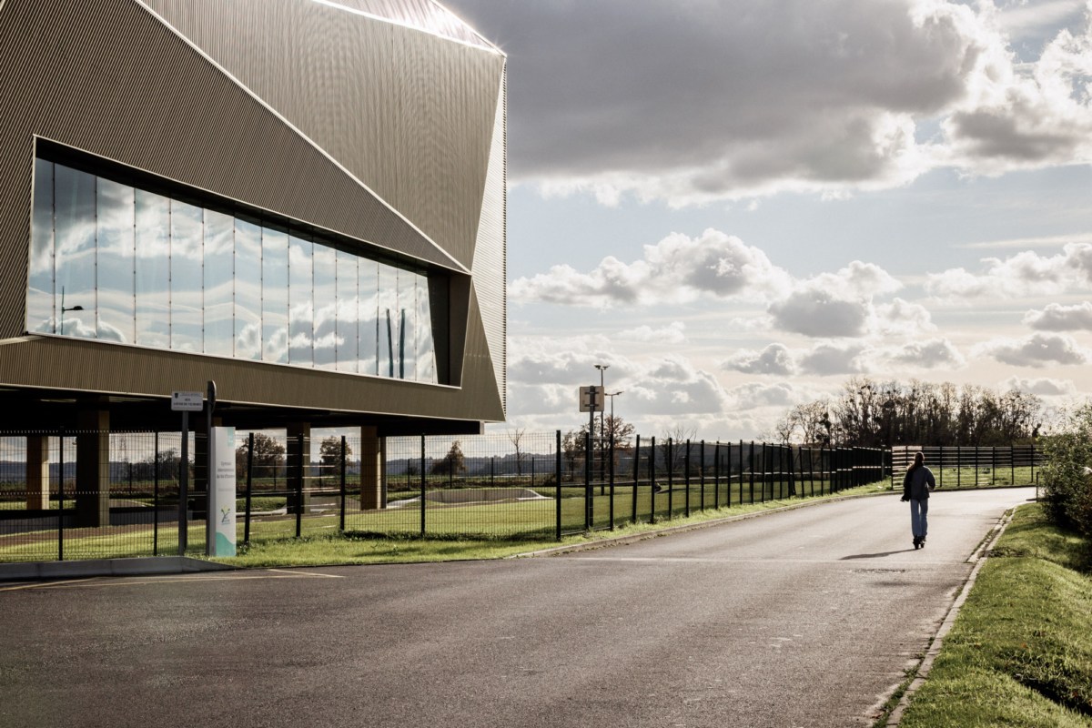
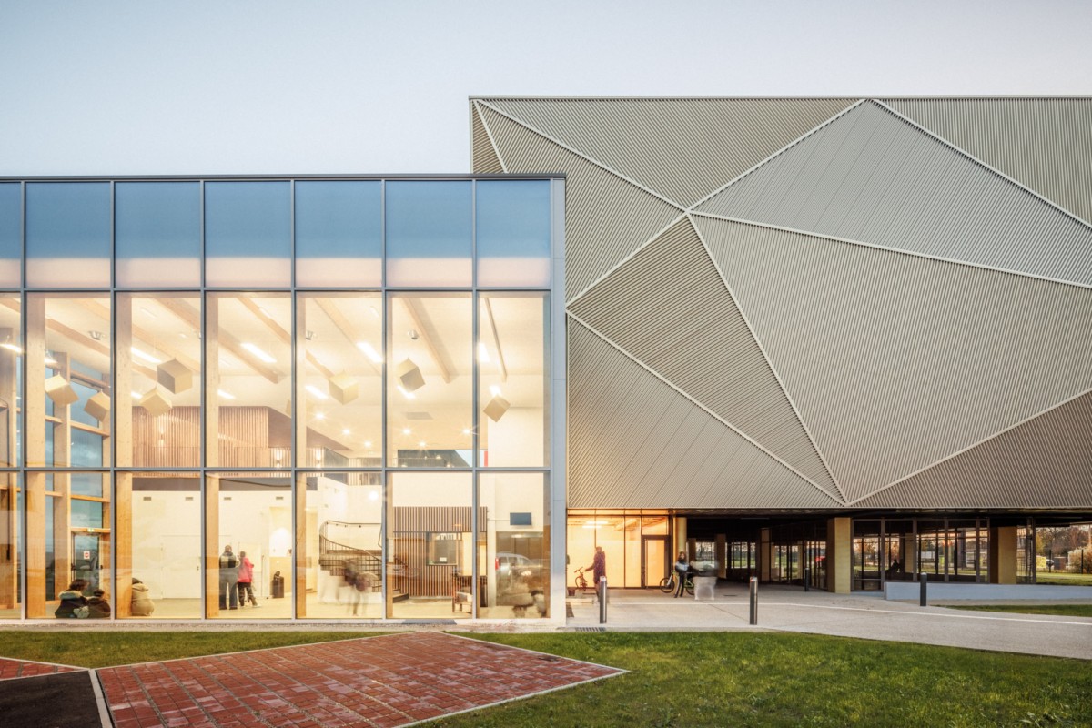
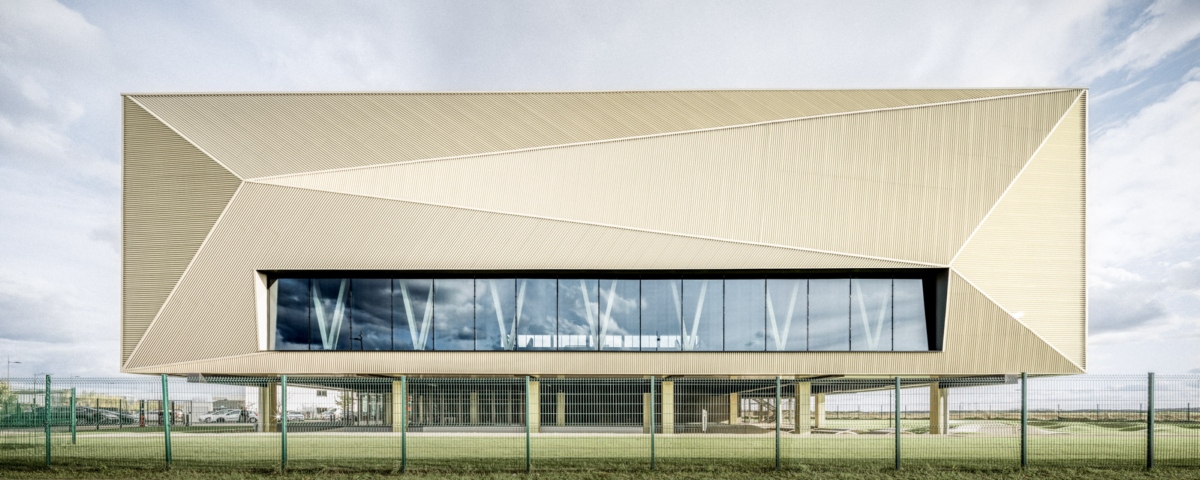
In Mennecy (France), Atelier Aconcept delivered the Nikola Karabatic Sports Complex in 2024 for the Communauté de Communes du Val d’Essonne, the project owner. The result is a striking, golden, levitating volume. Situated at the southern edge of a business district, the sports complex’s shimmering reflections pay tribute to the medal-studded career of the French champion, making it a landmark for regional development. Its imposing metallic façade underscores the facility’s open and public nature. ” The design is both simple and functional, composed of two offset, interlocking rectangular volumes. This strategic layout maximizes the façade’s impact while shielding users from direct sunlight. A slight overhang of the lintel serves as a sunshade during the long summer days.
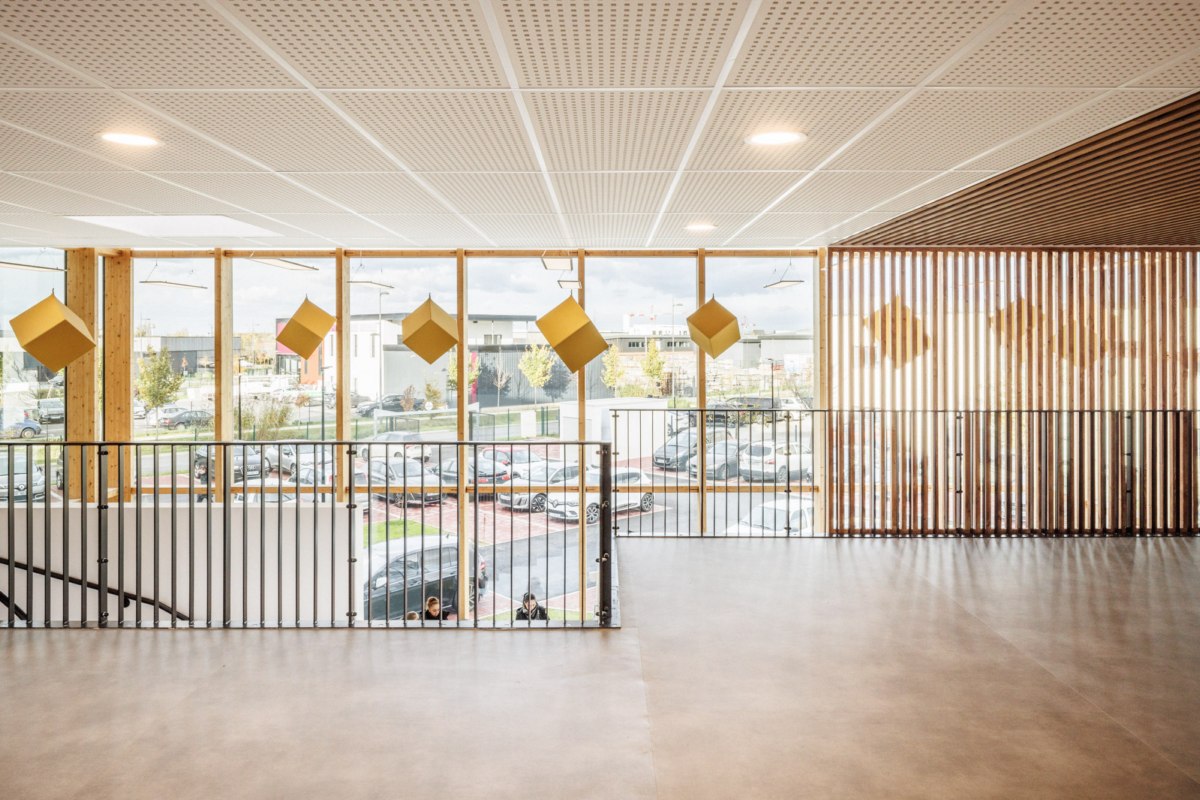
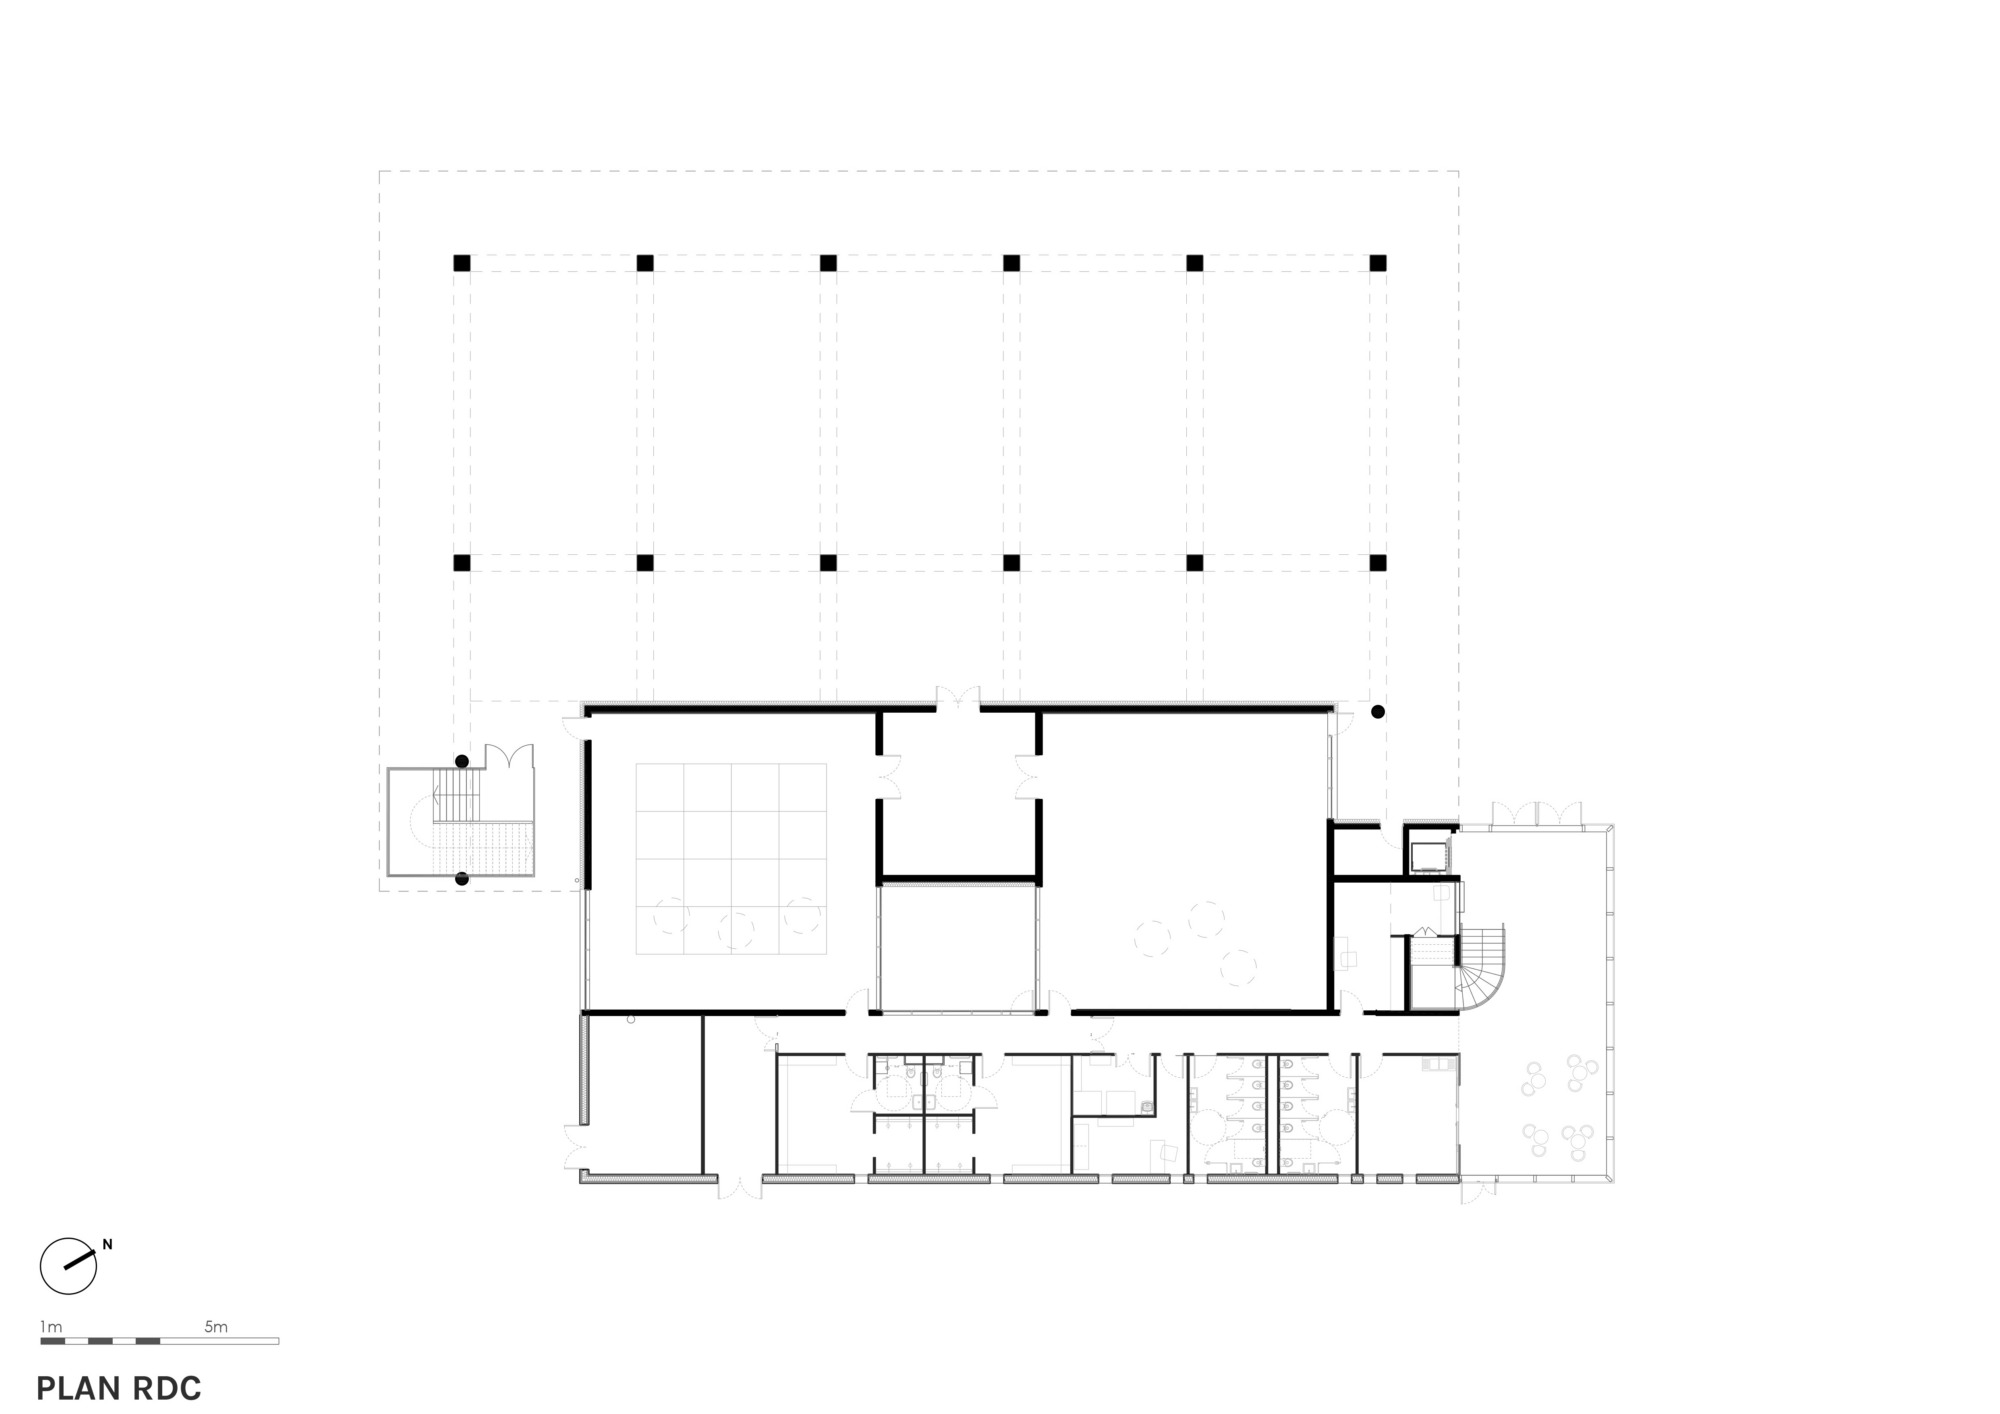
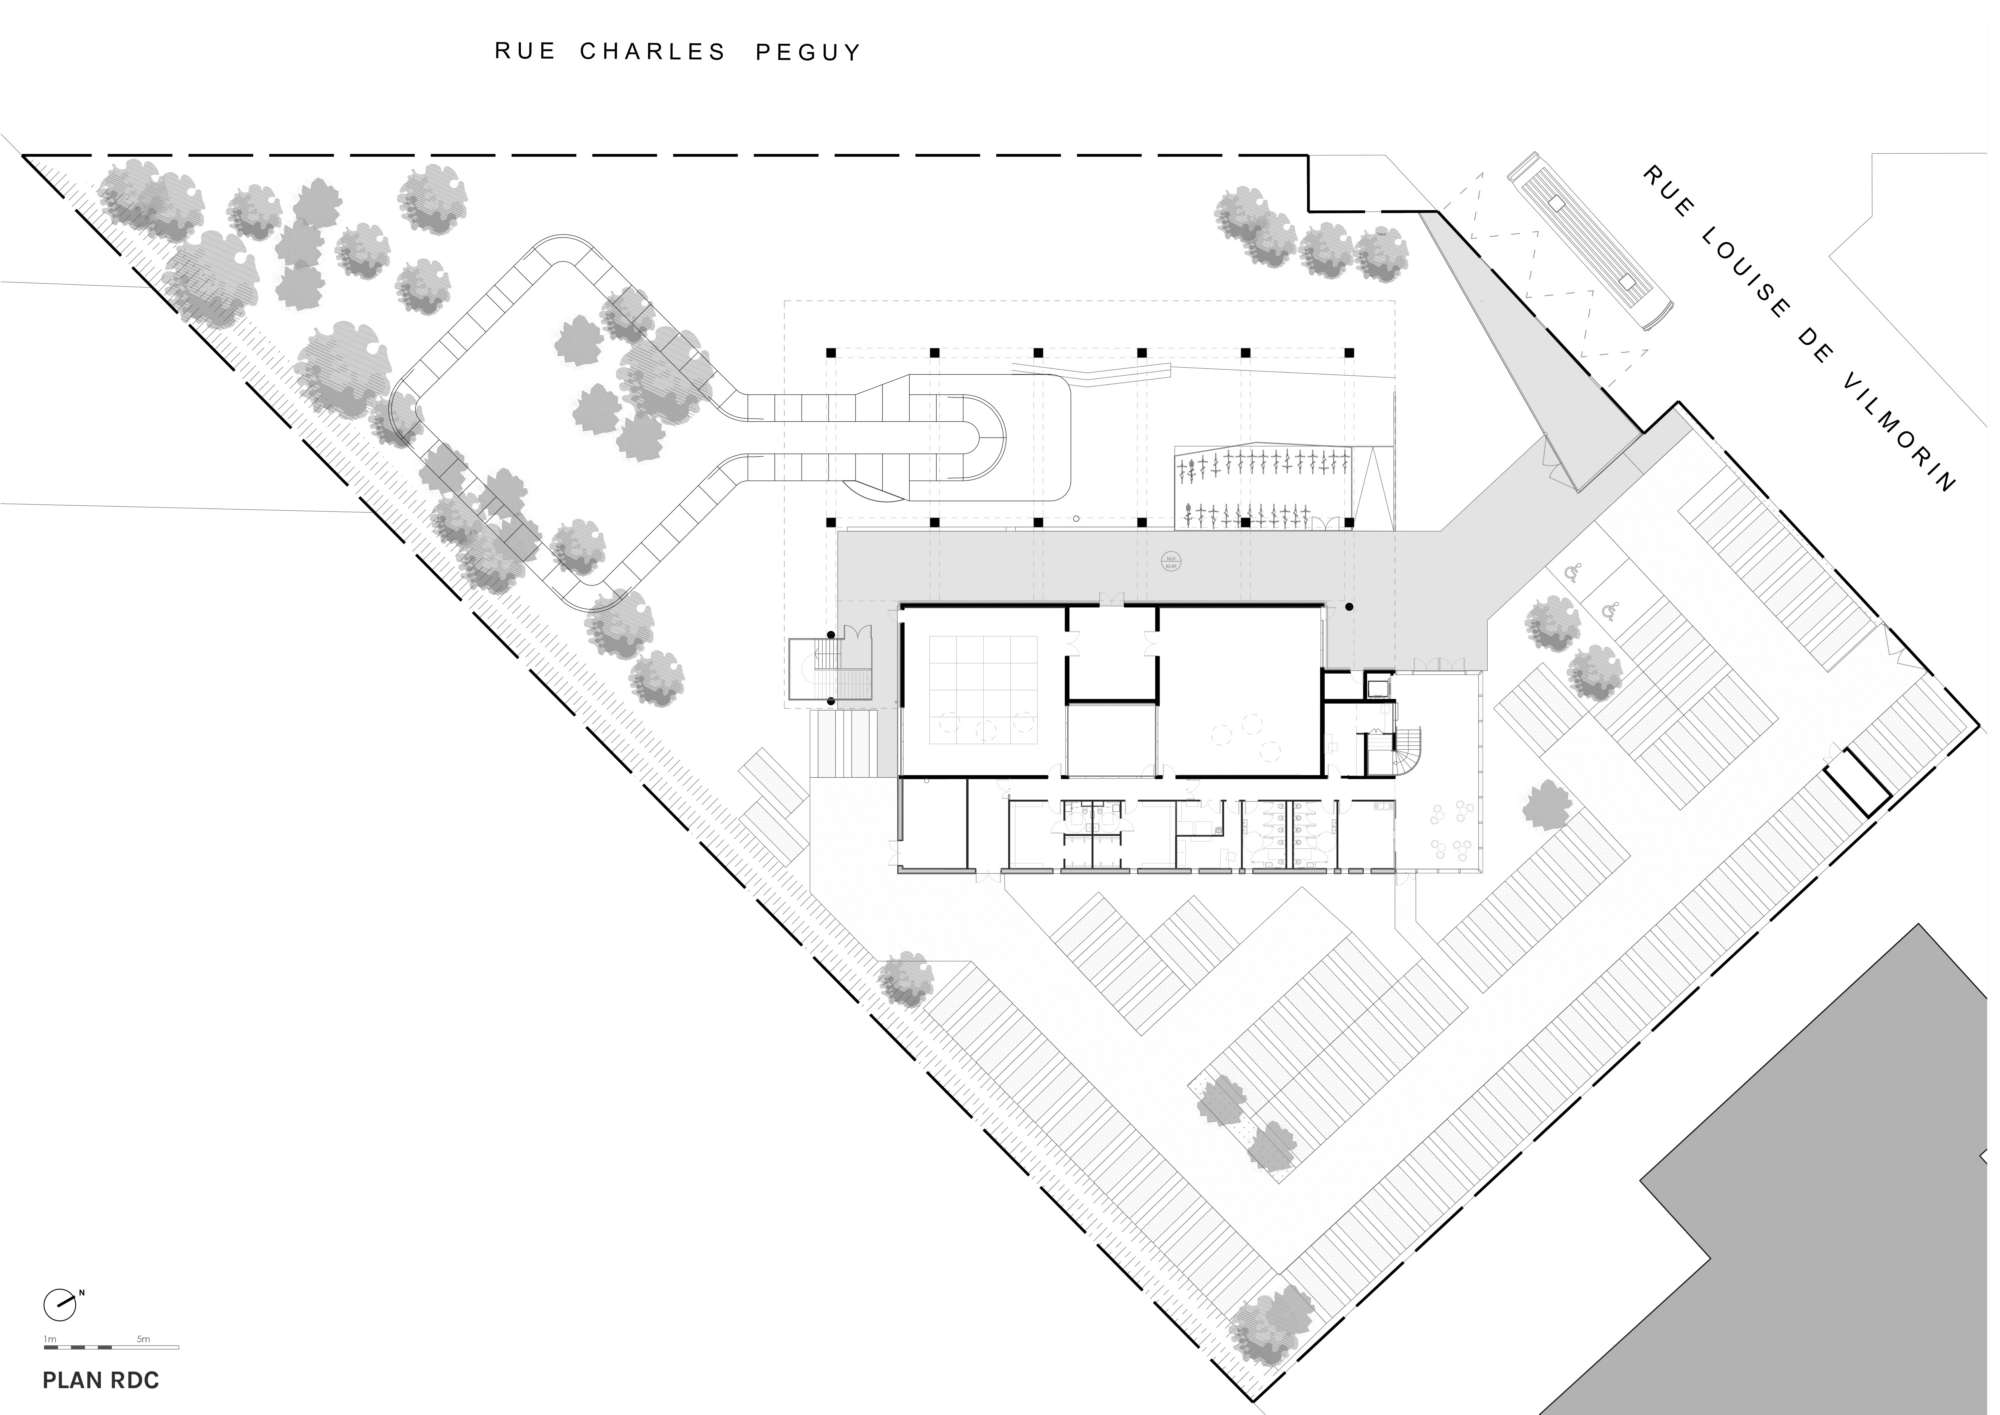
At ground level, the reception hall seamlessly extends from the forecourt, blurring the boundary between interior and exterior. Fully glazed on three sides, this atrium fosters transparency between form and function. Natural light floods the space, guiding visitors to the heart of the building. The double-height hall provides easy access to the mezzanine, which naturally extends from the ground floor.
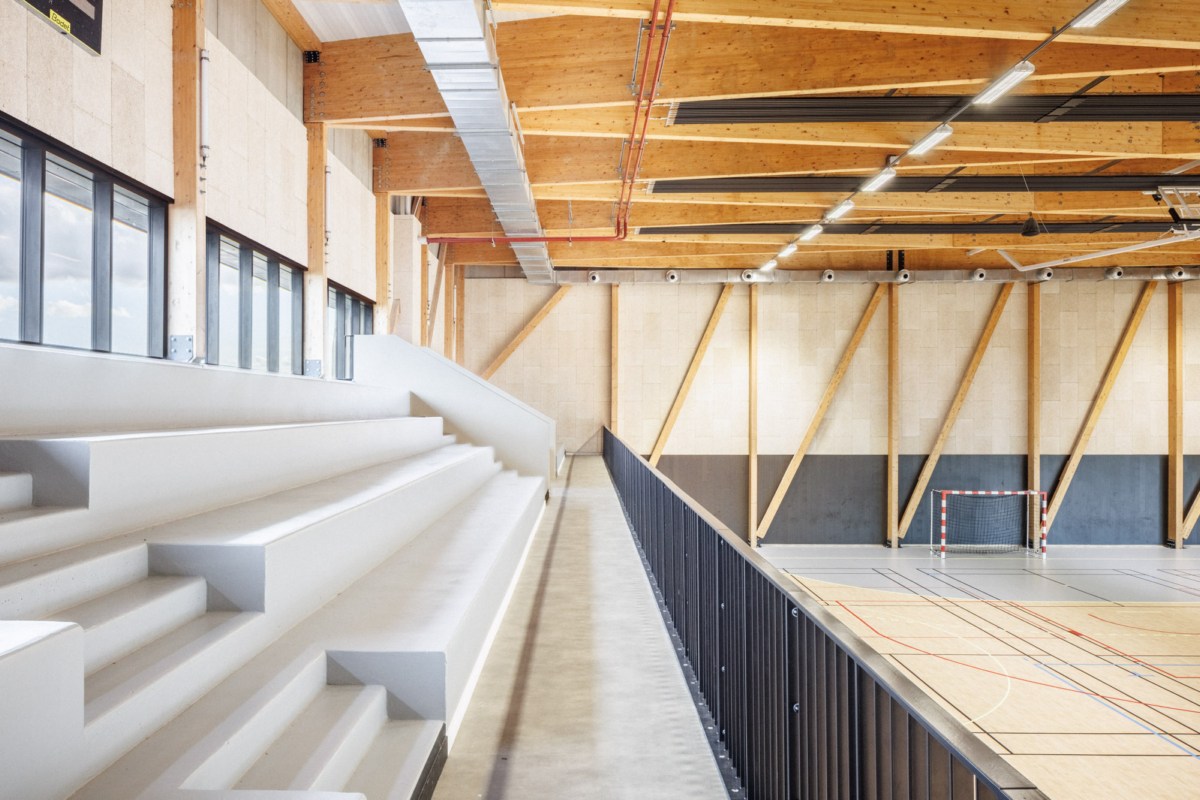
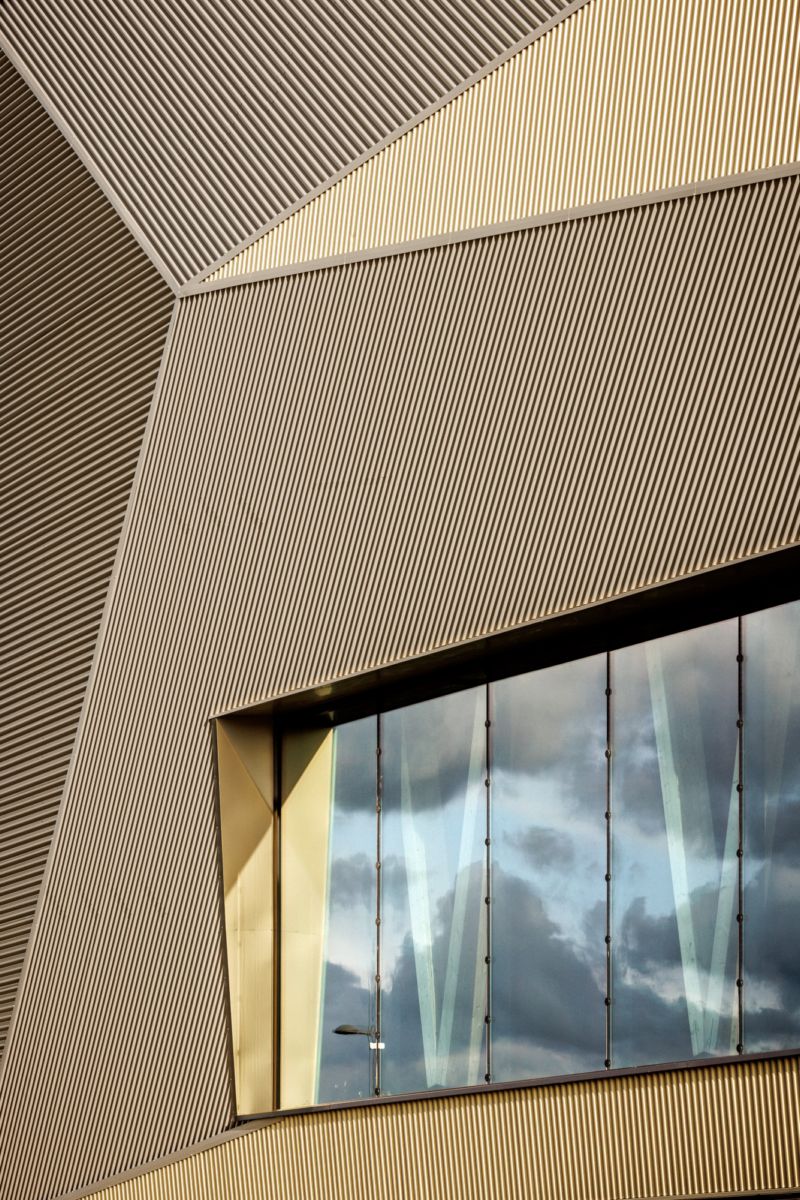
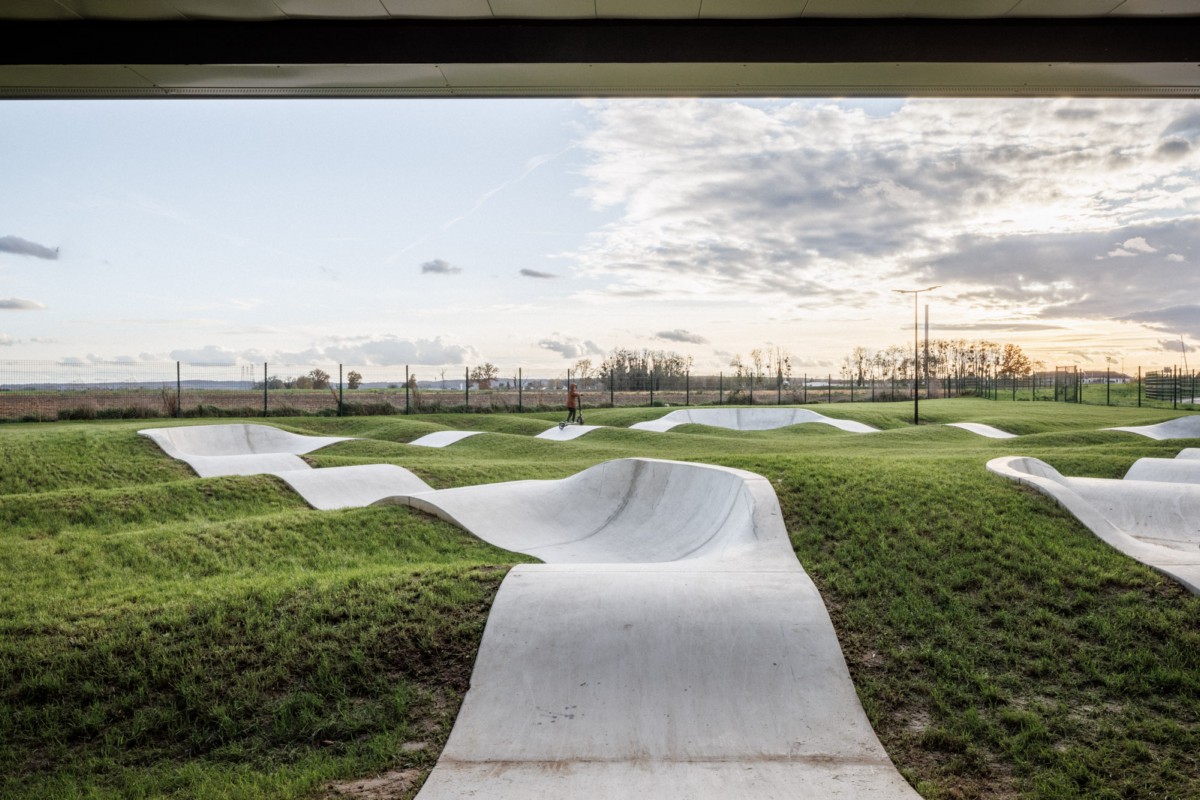
Wrapped in gold-colored expanded metal that shifts with the light, the suspended volume houses the multi-sports hall. This space accommodates a variety of covered outdoor activities and features a generous landscaped exterior. A continuous strip of natural light from the north and a glazed band to the south bathe the interior in brightness.
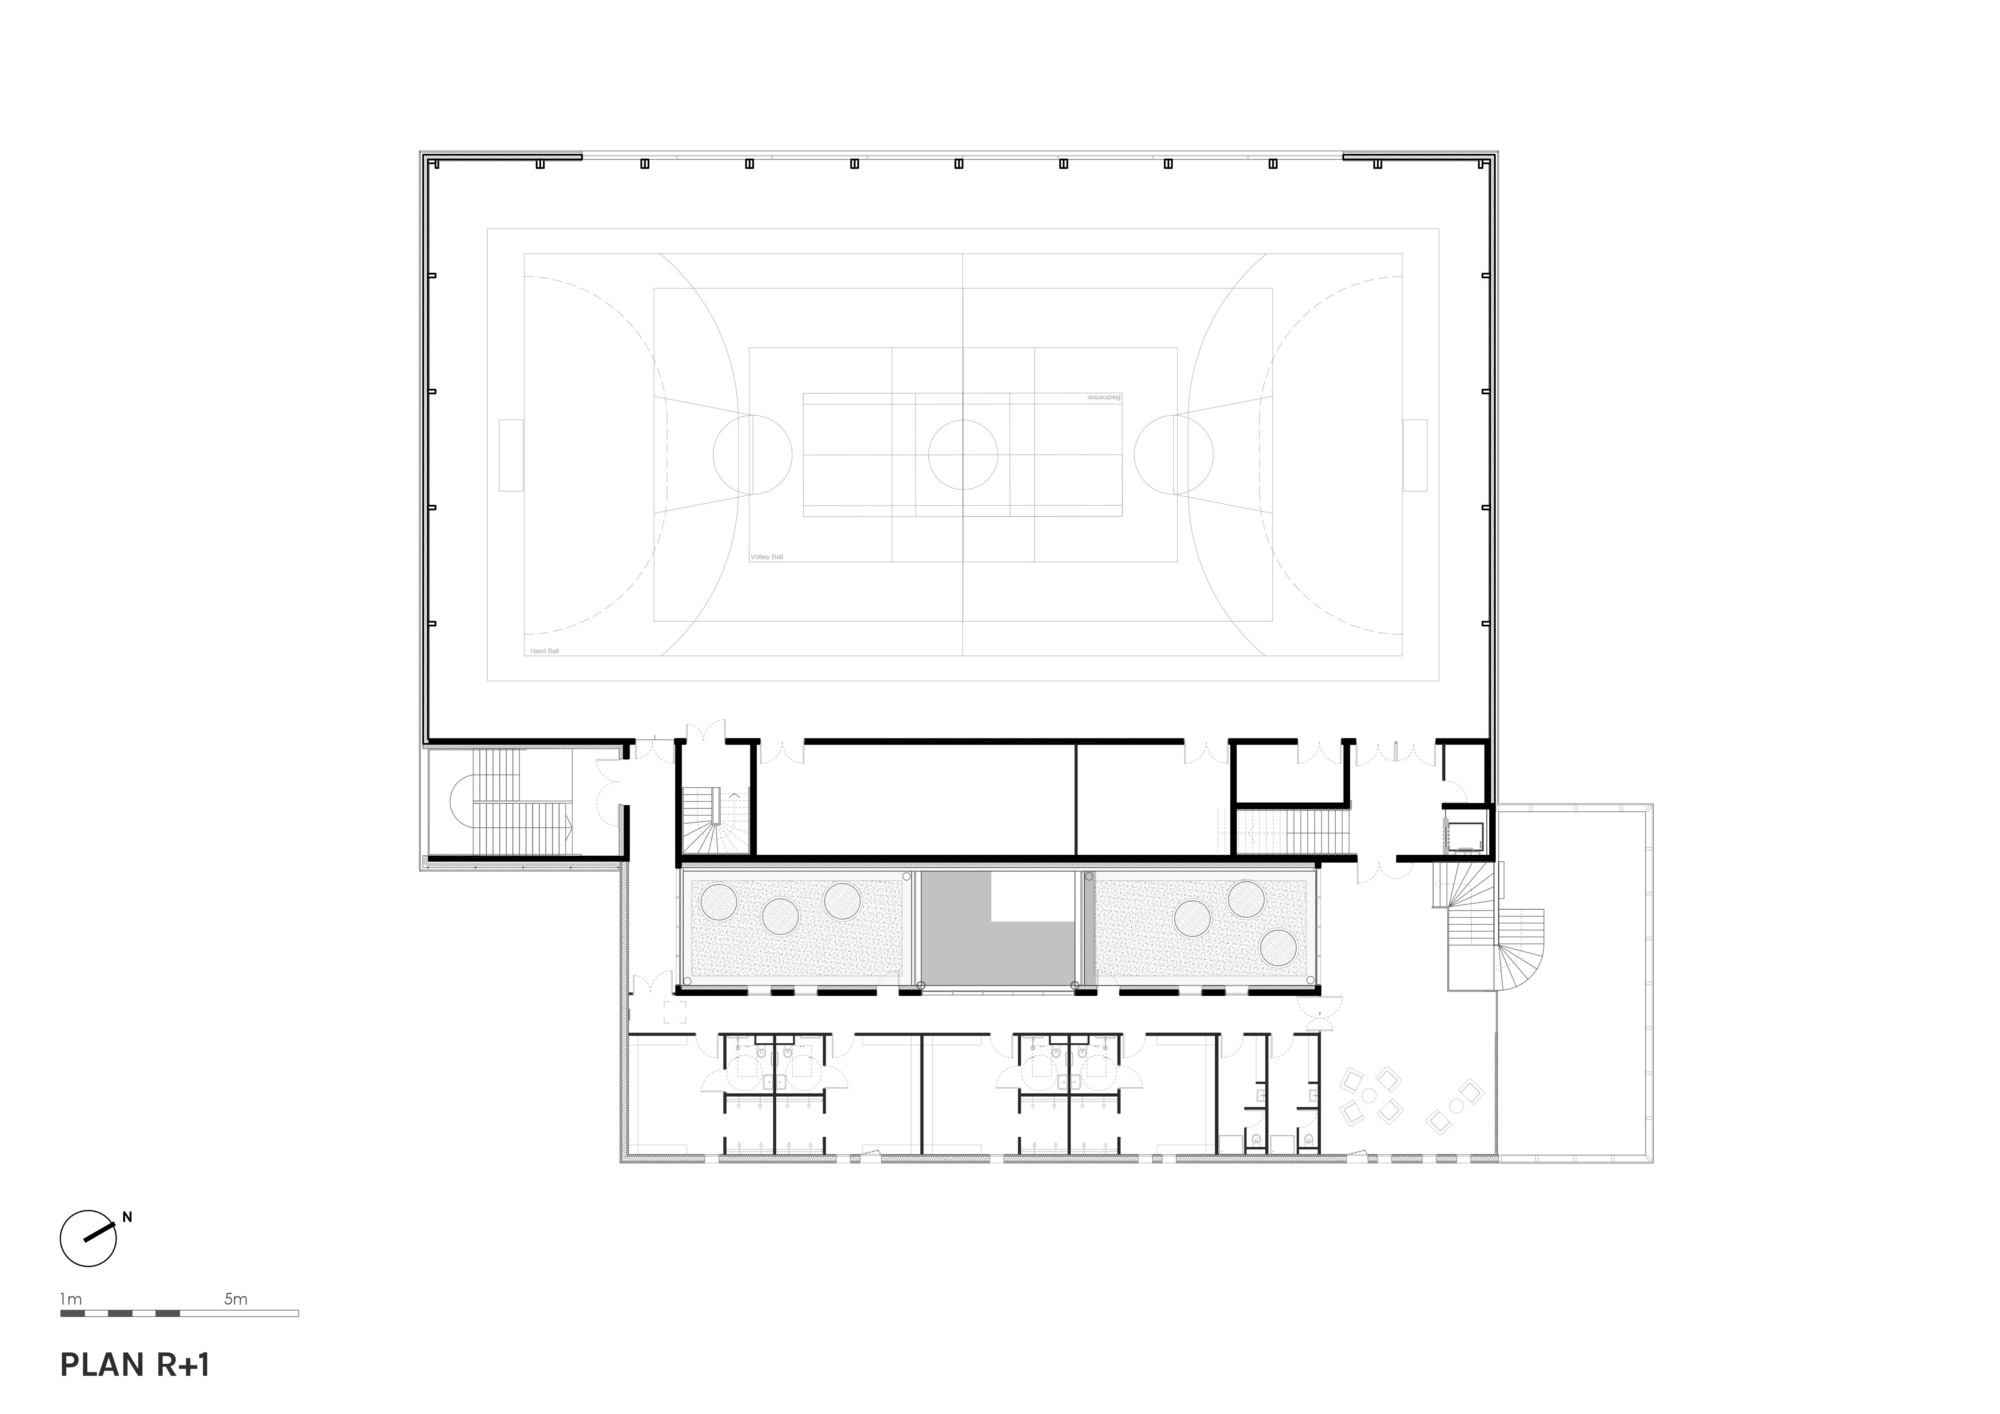
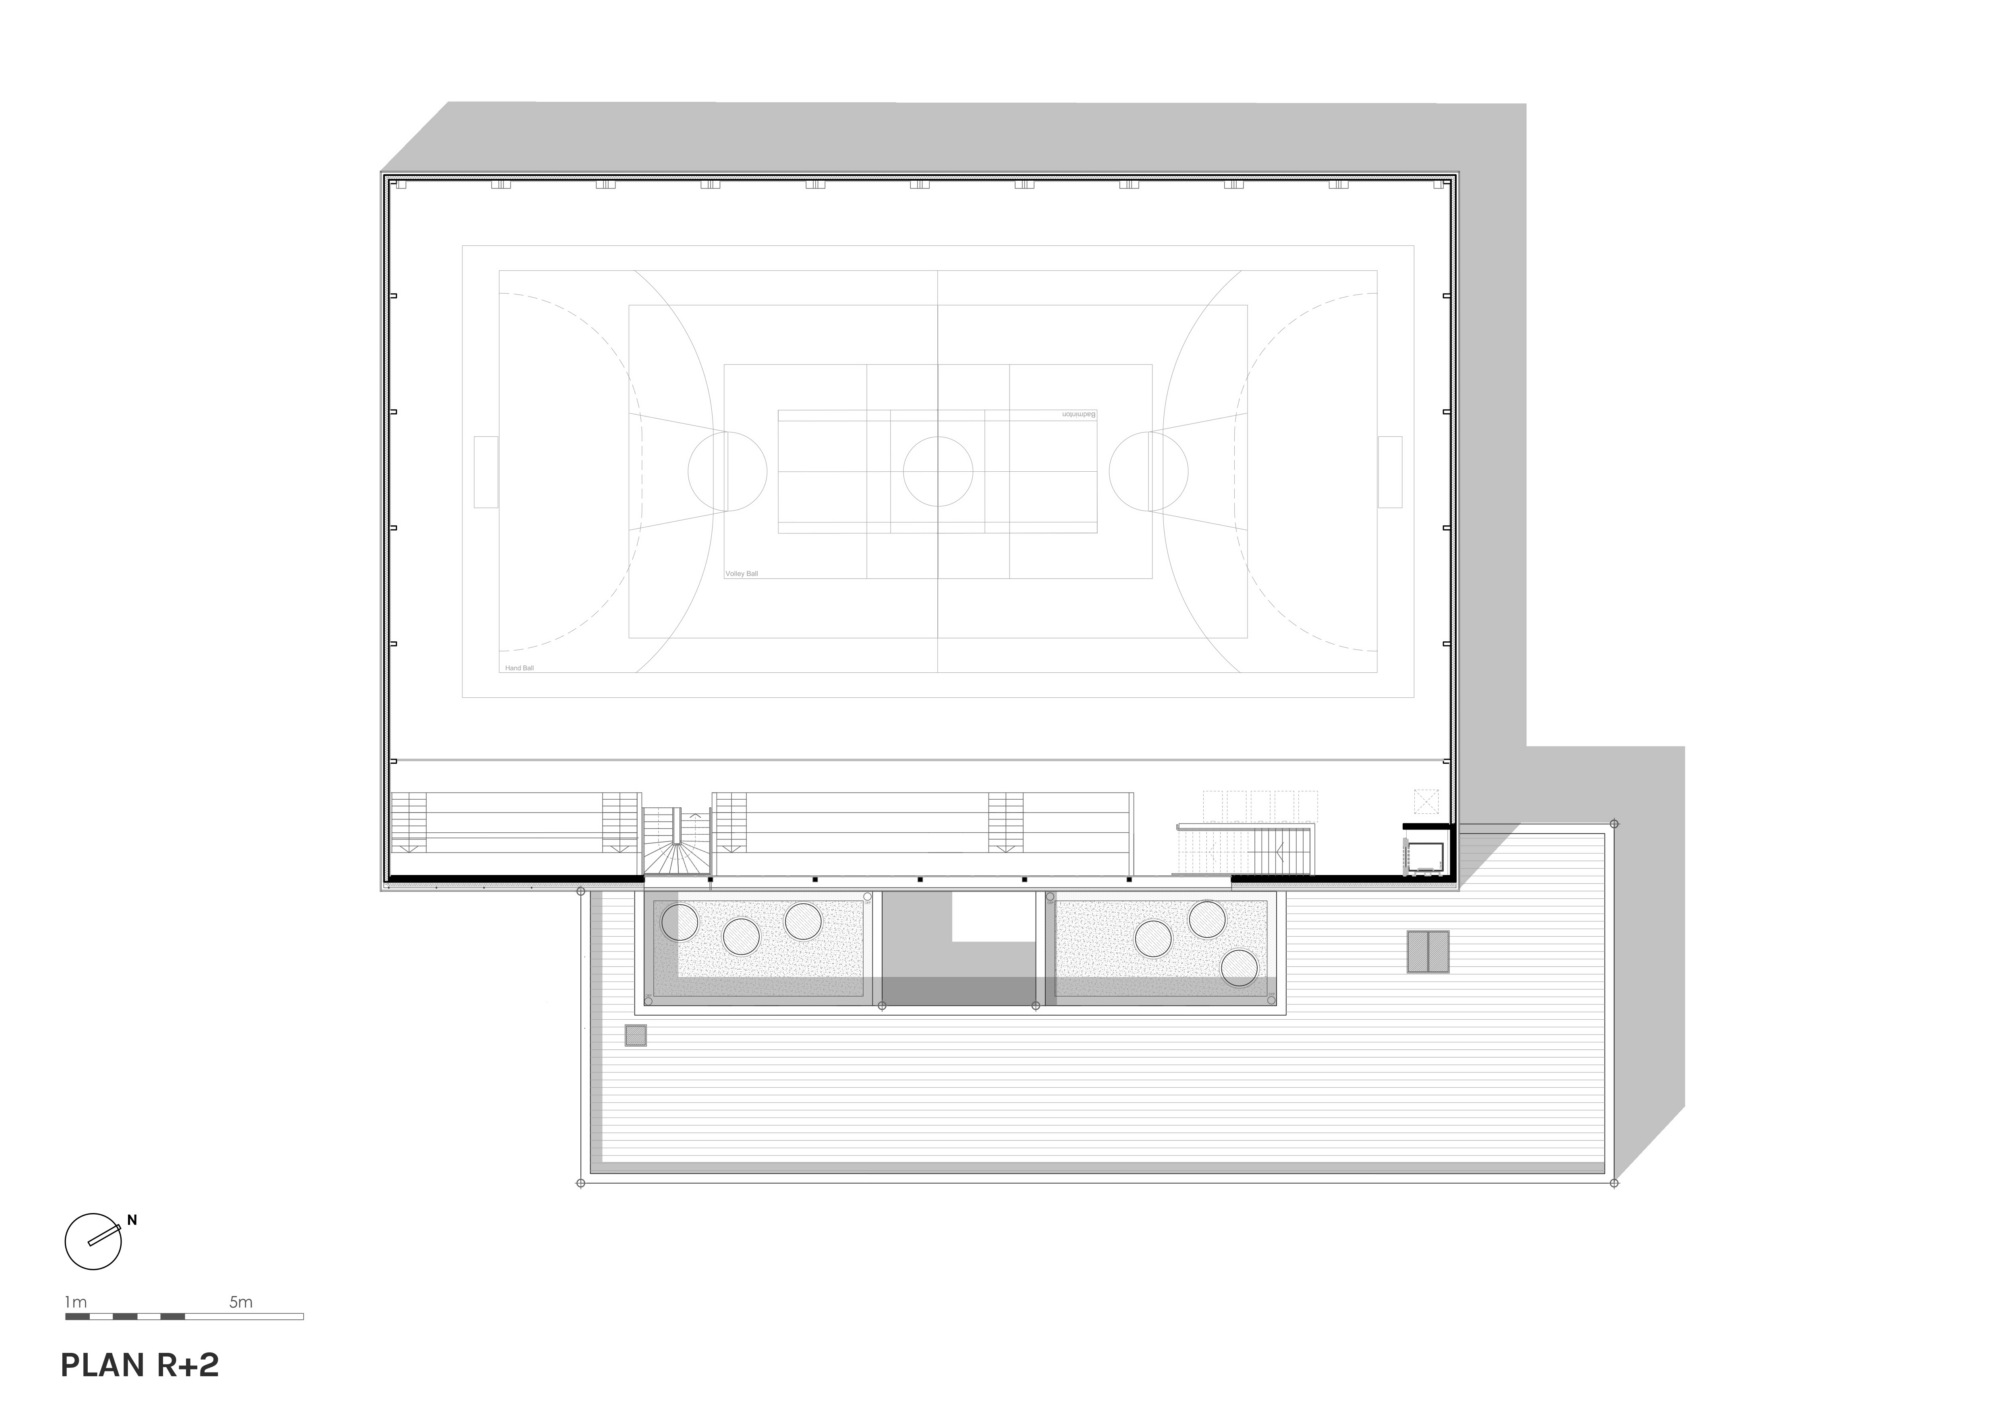
Maximizing the building’s height strengthens its architectural presence. The golden cladding is a deliberate choice—both eye-catching and symbolic of the pursuit of excellence associated with Nikola Karabatic’s name. The upper-level sports hall is a perfectly rectangular space, designed for multiple sports configurations, with tiered seating for 100 to 150 spectators depending on the setup.
The facility’s versatility is further demonstrated by two auxiliary rooms on the ground floor. These square-shaped activity spaces each feature at least one uninterrupted wall, allowing for ballet bars, mirrors, projections, or exhibitions. With direct outdoor access, these rooms seamlessly connect with the business park. A shared storage area adjacent to these spaces enhances their adaptability.
Spacious circulation areas emphasize user comfort. A central patio at ground level provides natural light and visual relief before extending into a larger, elongated courtyard, which illuminates the mezzanine and surrounding walkways.
The site’s constraints posed challenges for parking, leading to an innovative solution that integrates stormwater management. The parking area is designed as a landscaped element, harmonizing with the natural surroundings.
www.instagram.com/atelier_aconcept/
Release FE Consulting, Paris | ||||||||||||||||||||||||||||||||||||||||||
| ||||||||||||||||||||||||||||||||||||||||||