Paris 19th, 18 rue Pradier

Housing units in solid stone, timber, and hemp concrete


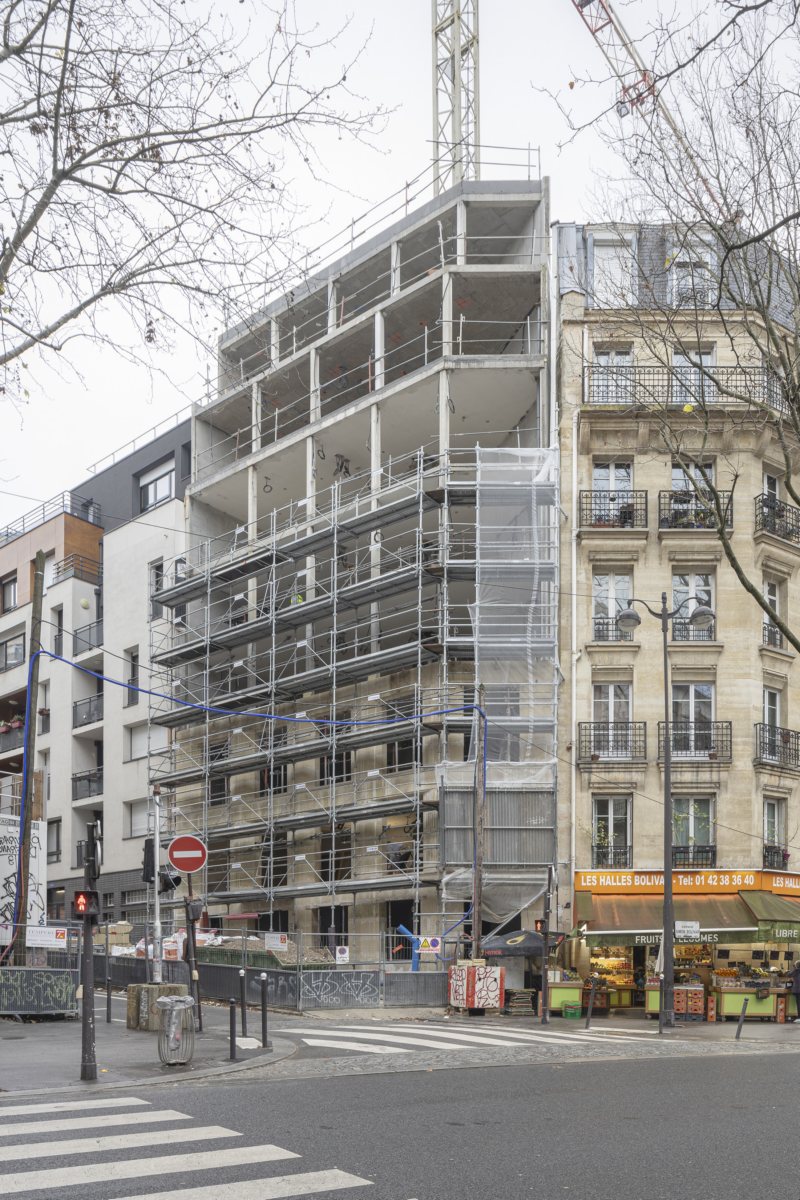
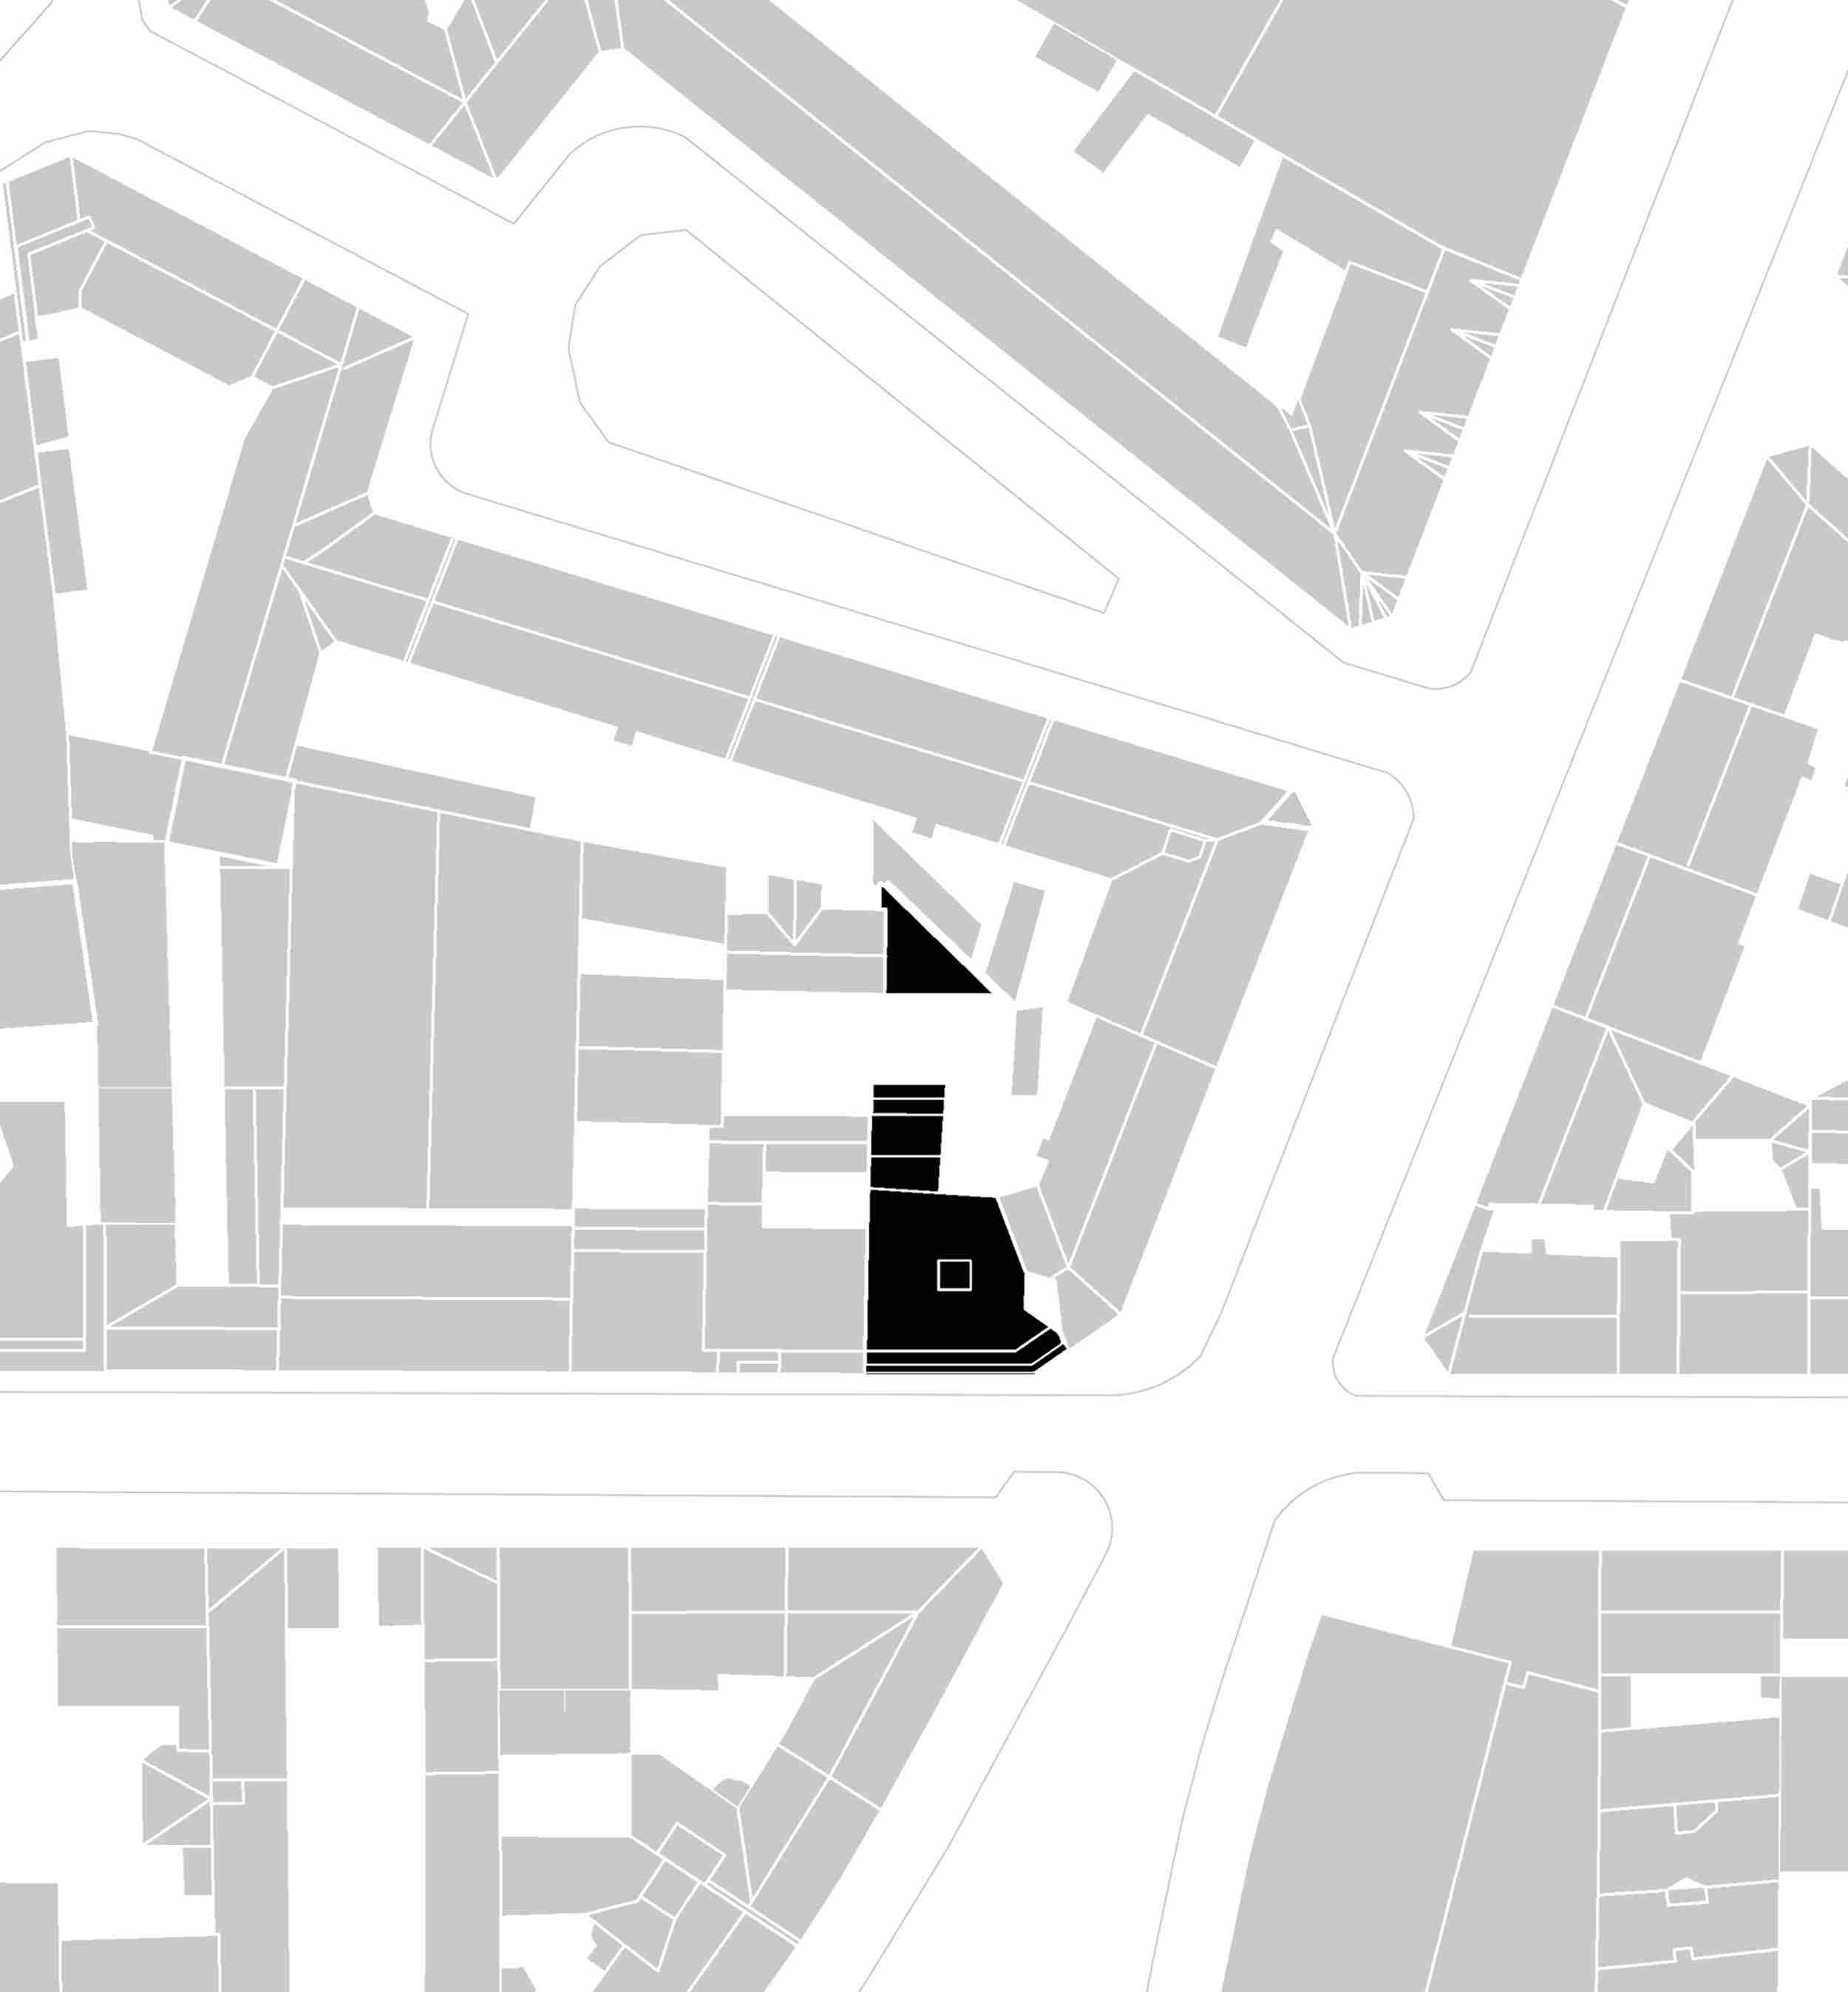
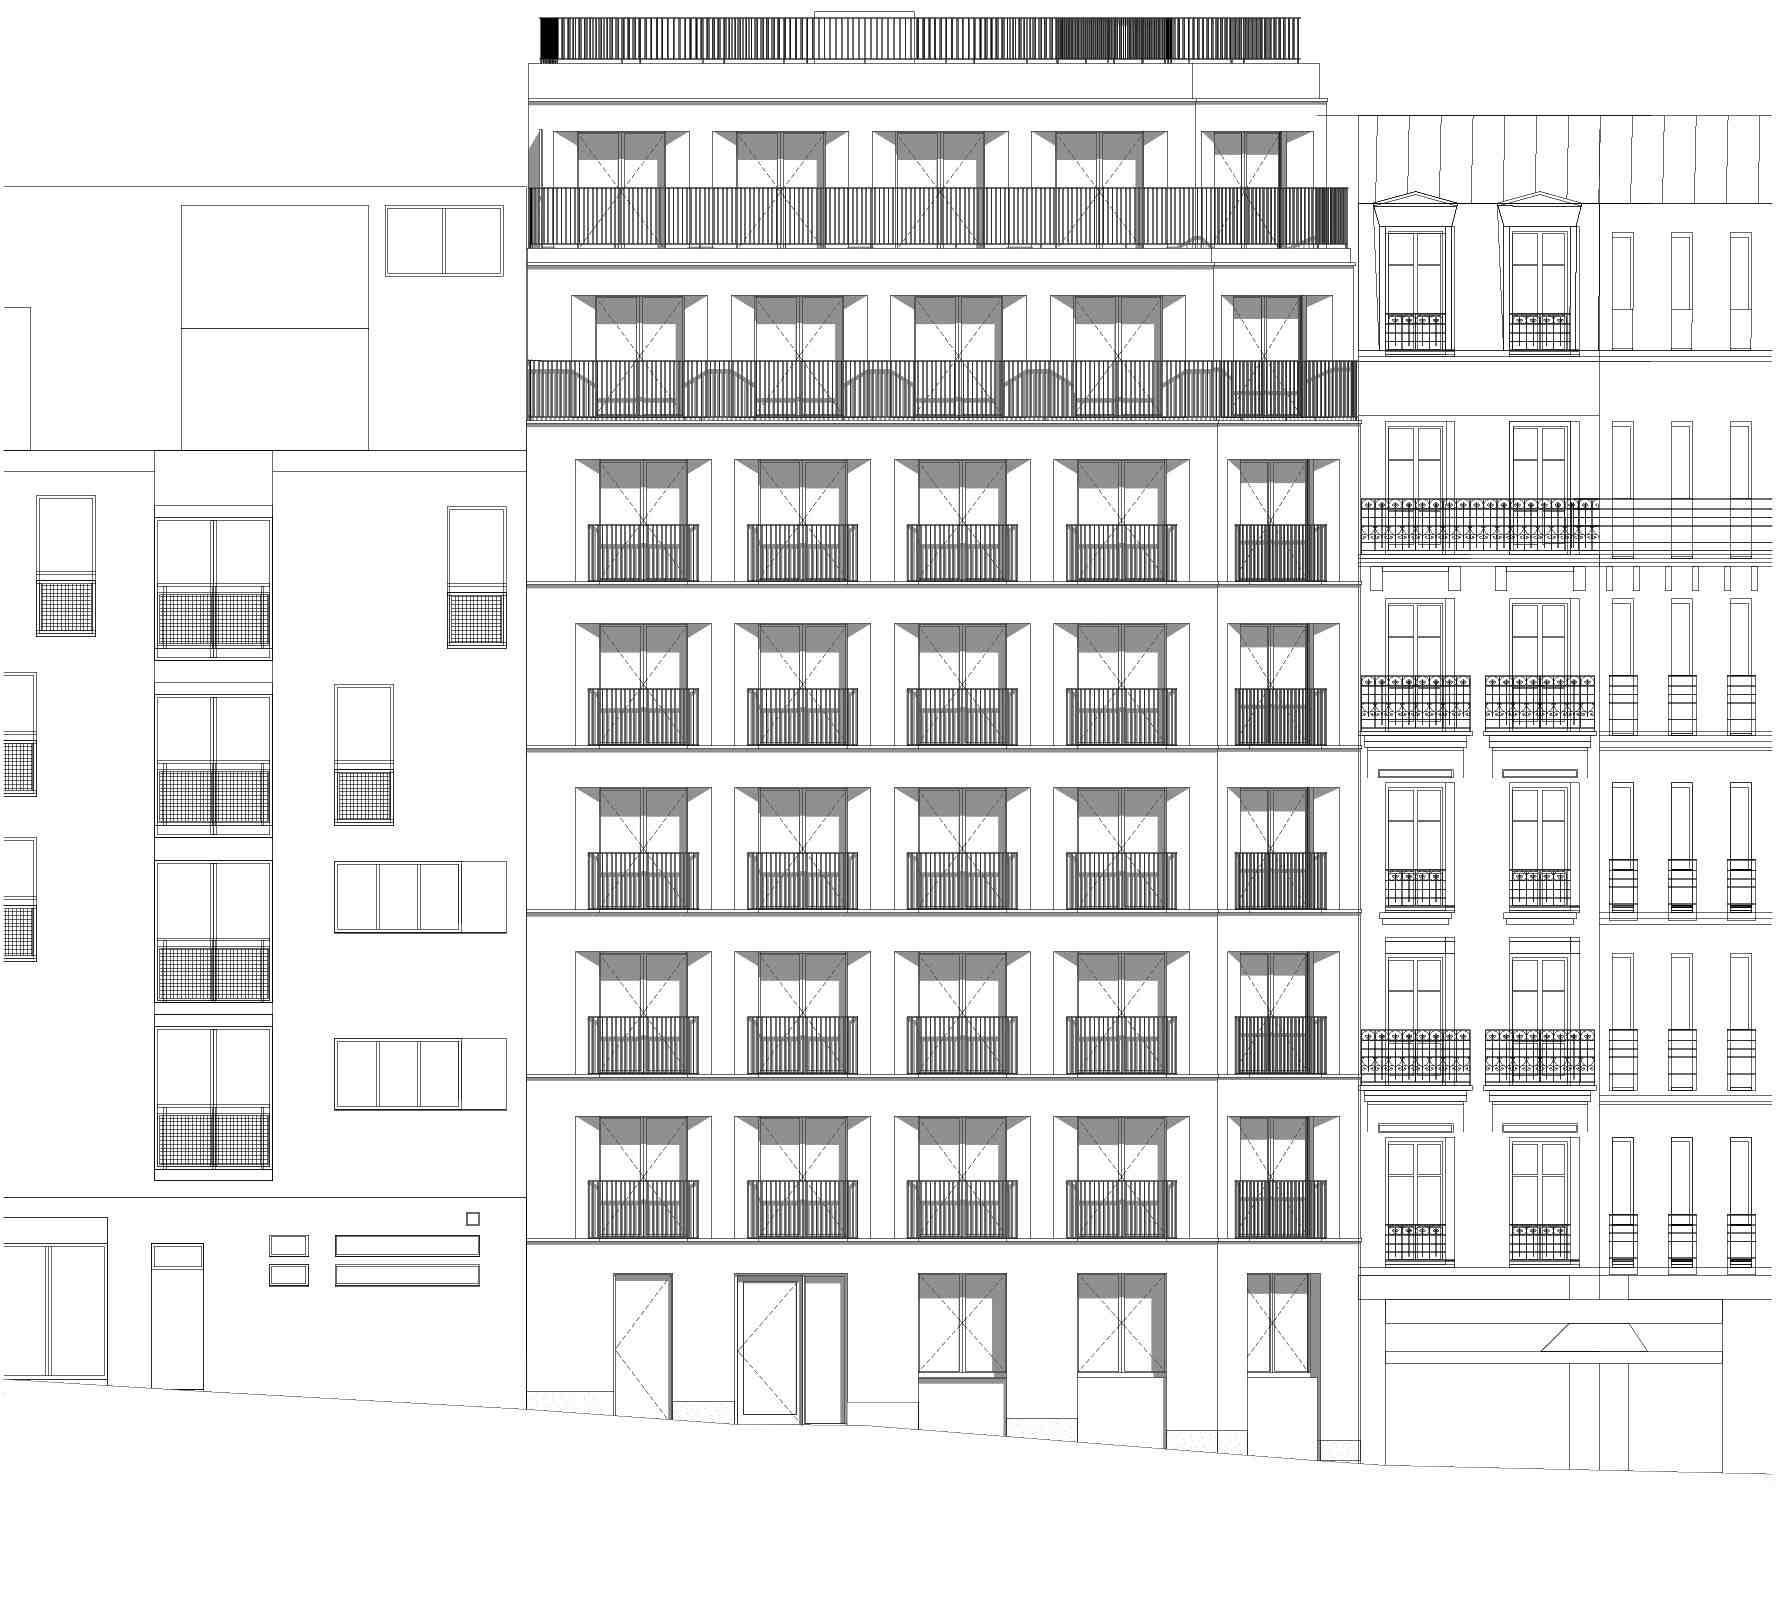
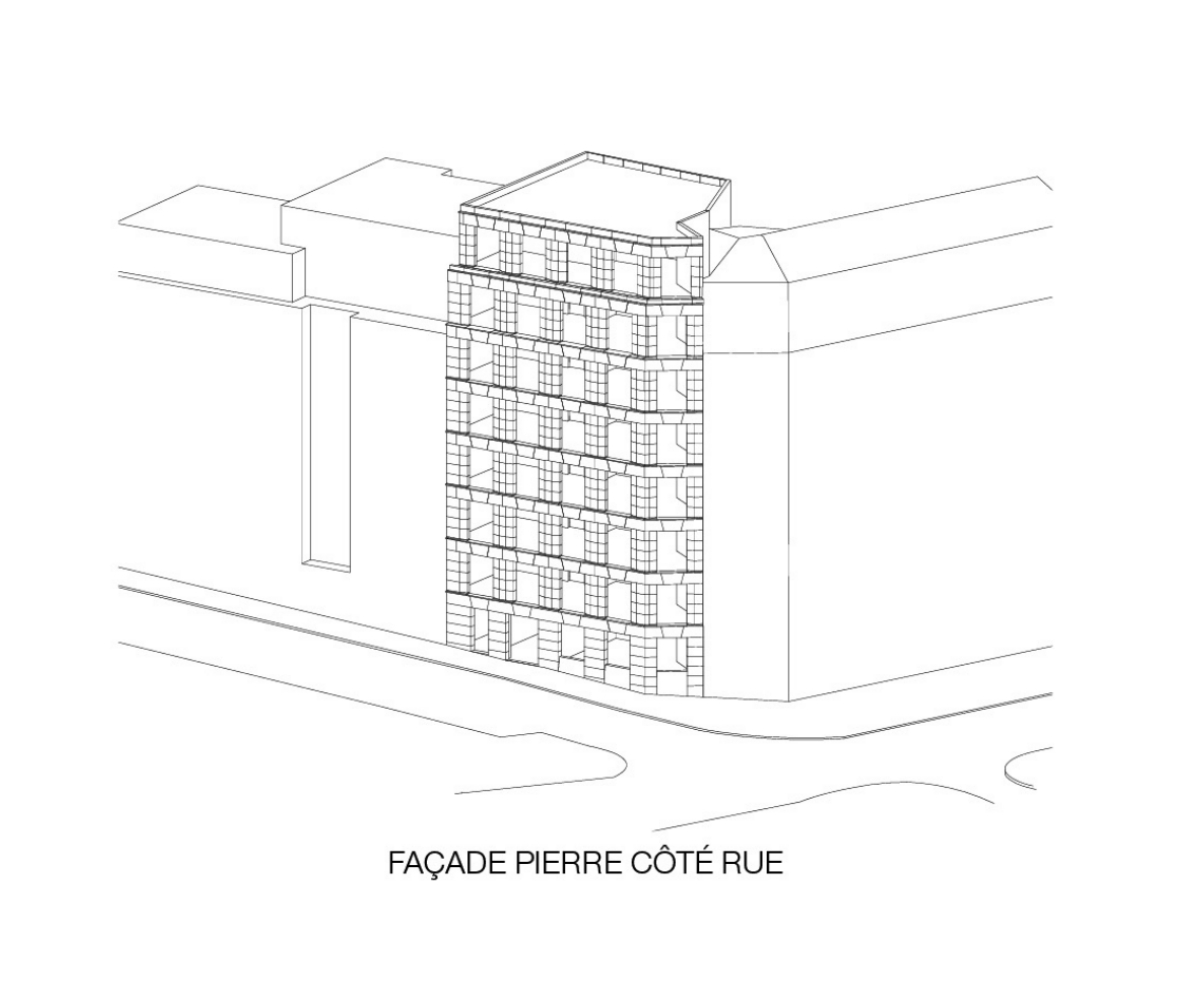
The main challenge of the site is to establish urban continuity at the corner of an intersection. The street-facing façade naturally extends the Haussmannian building on the corner, harmonizing with both the rhythm of Boulevard de la Villette and Rue Pradier. Viewed from the Parc des Buttes- Chaumont, the building emerges as a key feature in the urban landscape, asserting its role in the perception of the whole.


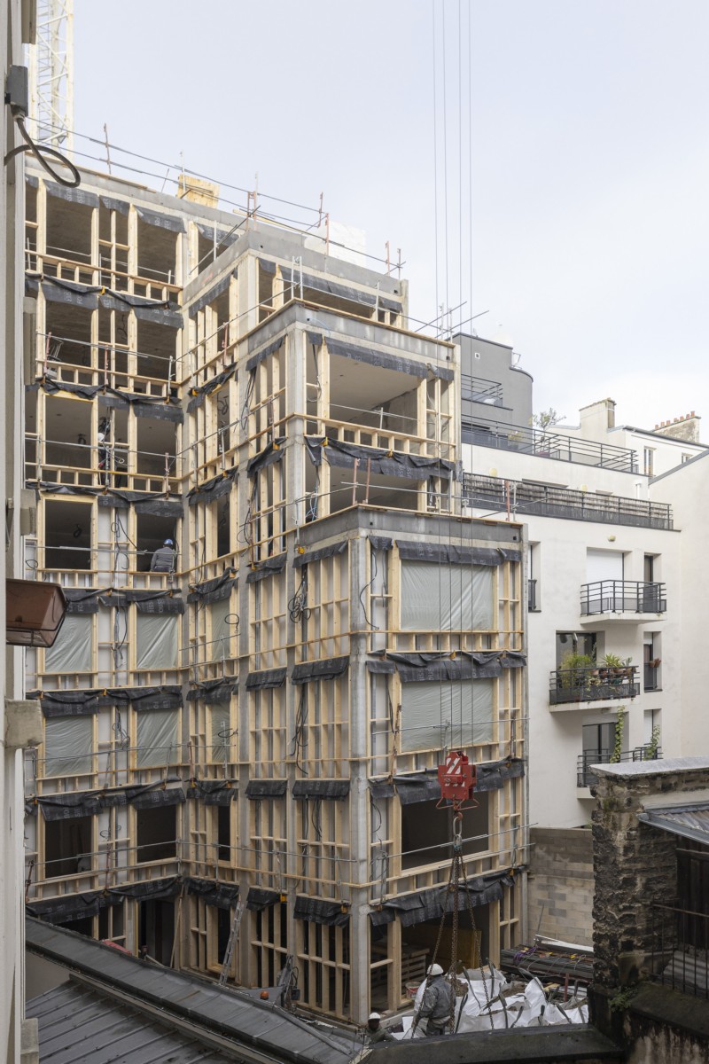
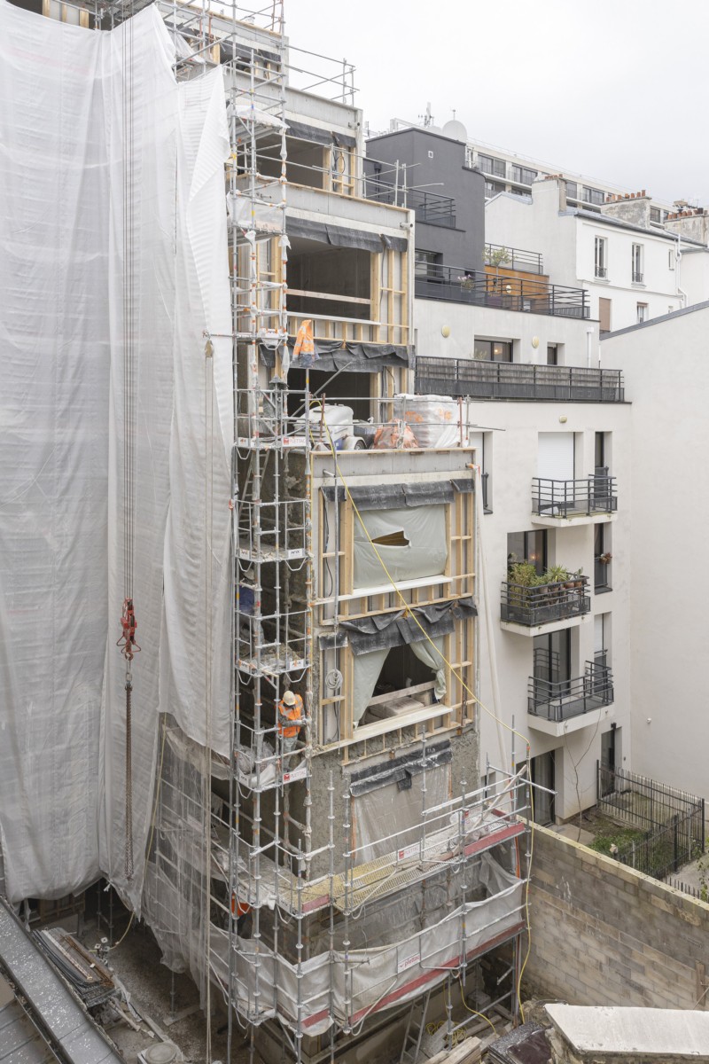
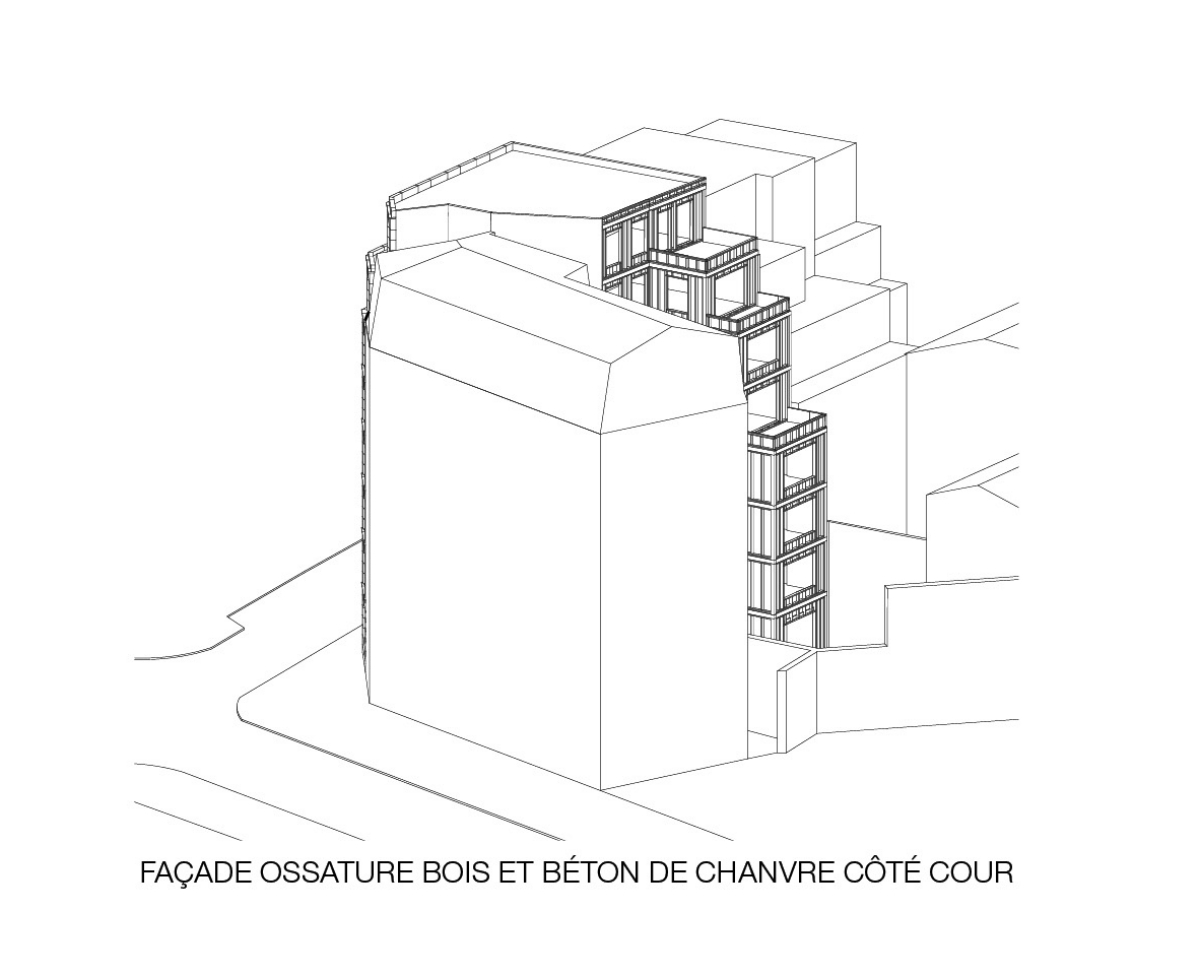
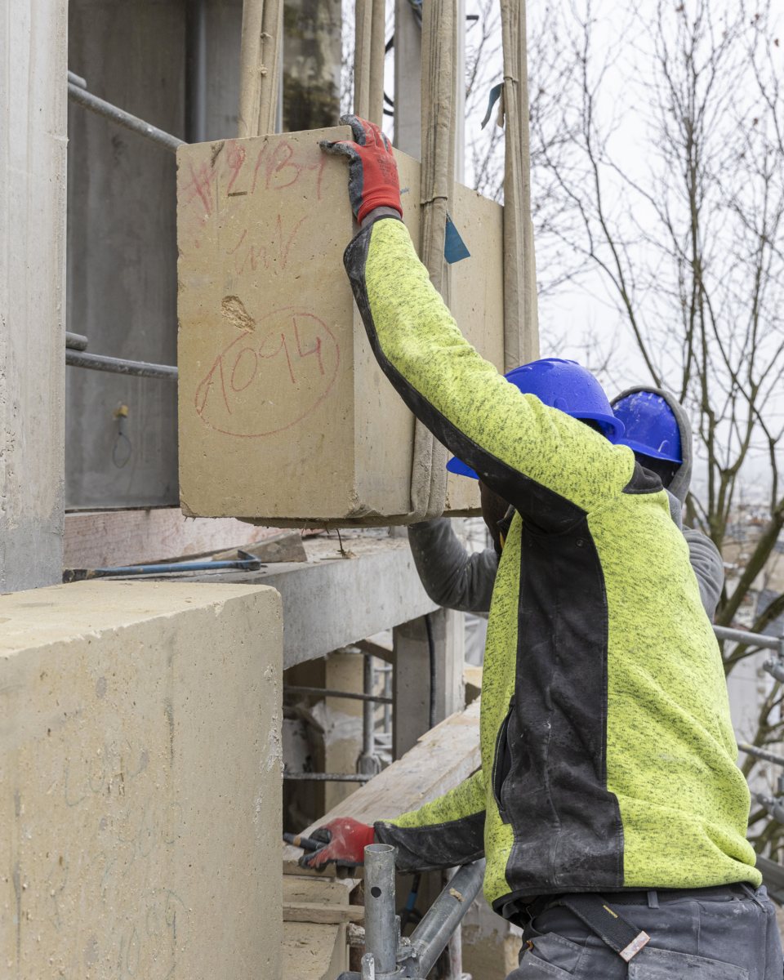
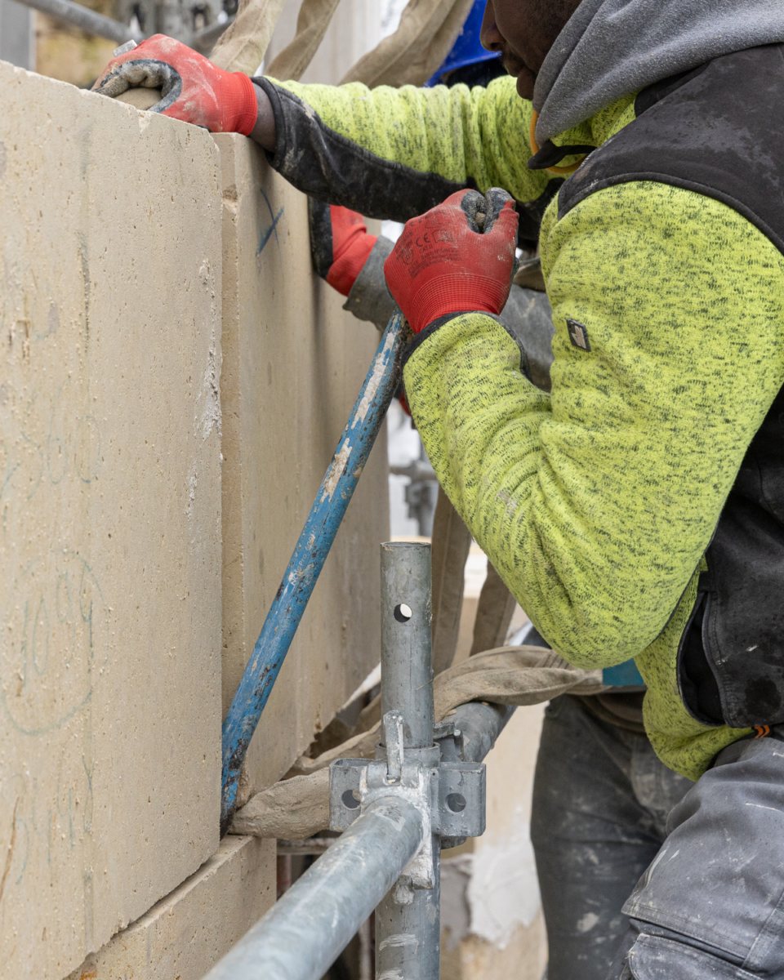
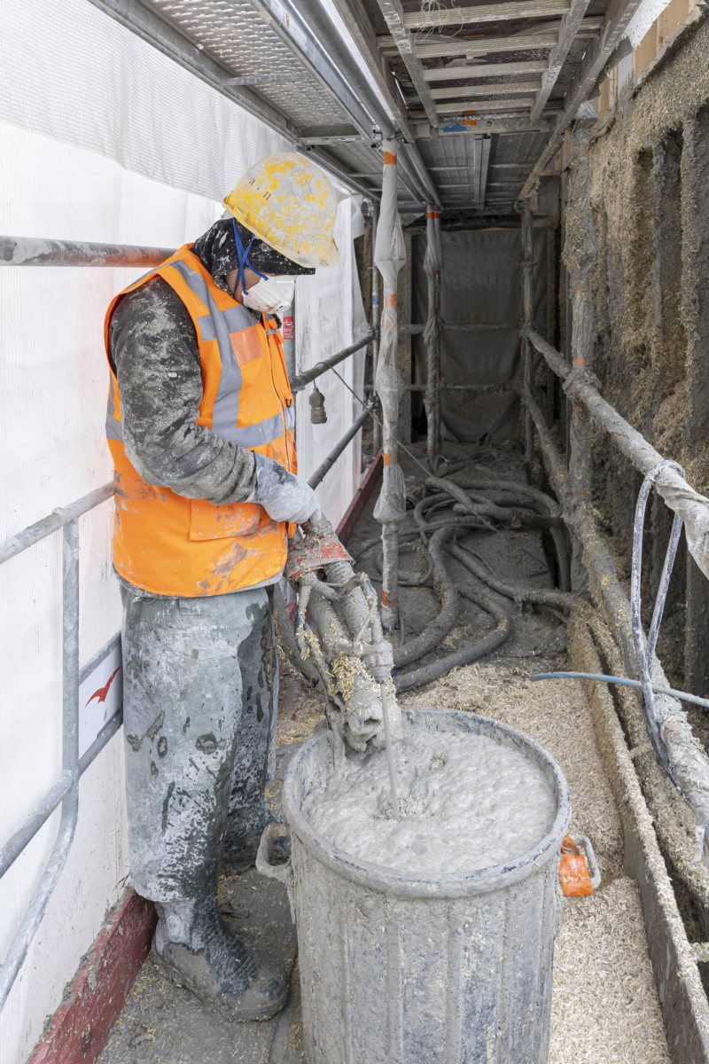
The choice of materials and their implementation reflects a contextual approach. The cut stone from the Paris Basin (Noyant stone) becomes a structural element of the project, creating a direct link with the existing built environment while favoring a low-carbon, local supply chain. On the courtyard side, the timber frame and hemp concrete reinterpret traditional construction techniques. These choices go beyond a mere historical reference and embody a thoughtful approach where durability, construction coherence, and resource efficiency guide the design.


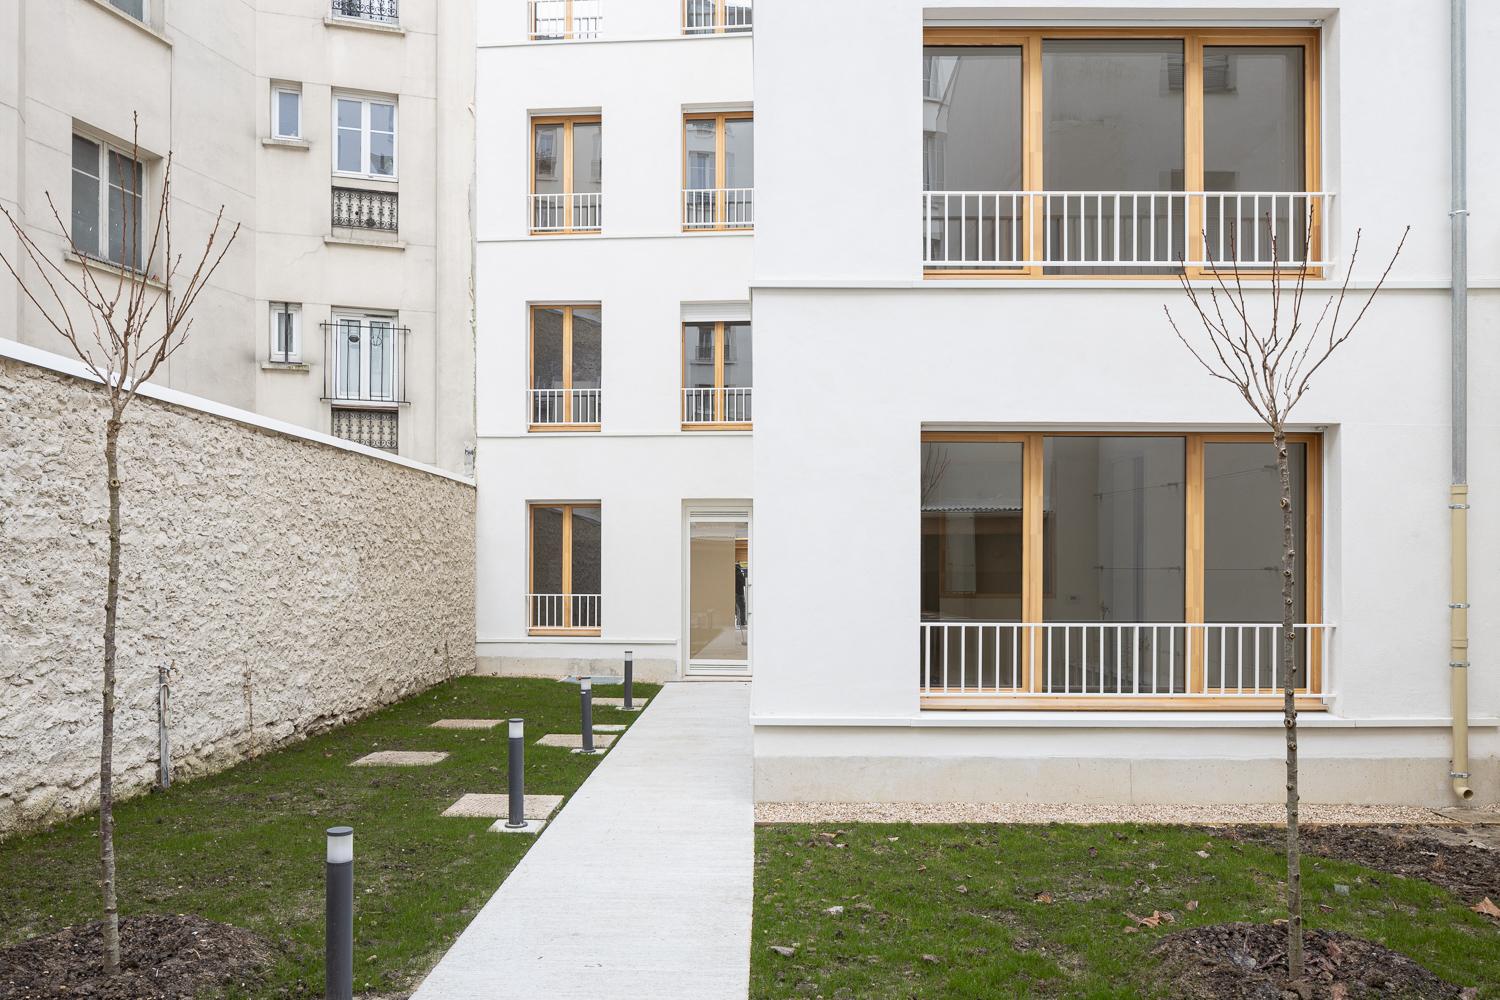
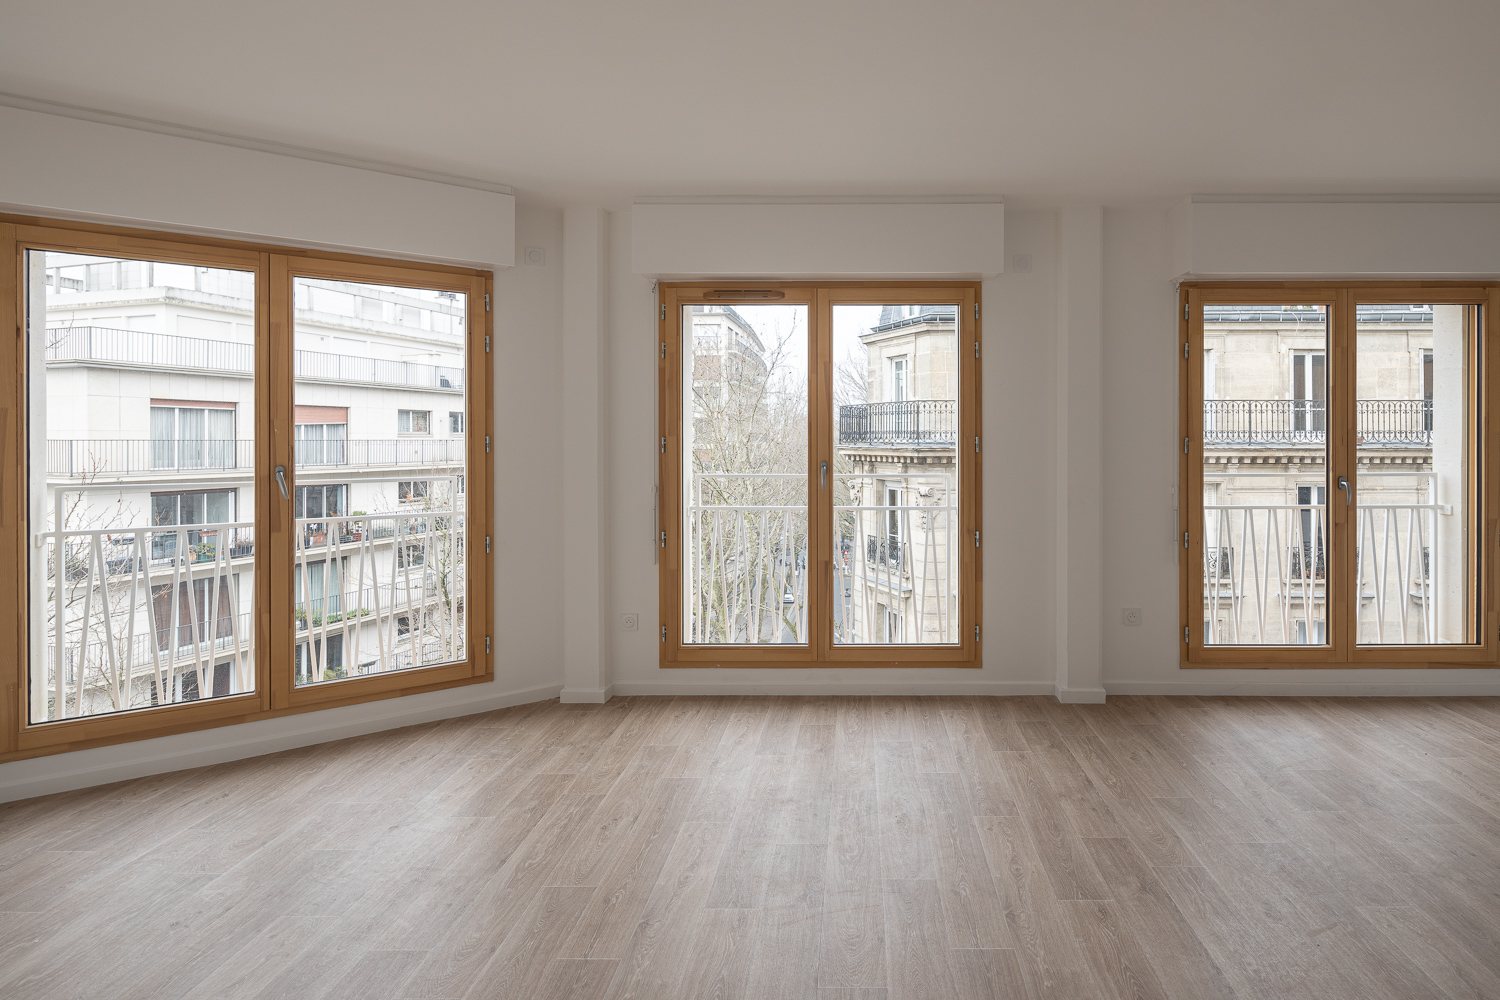
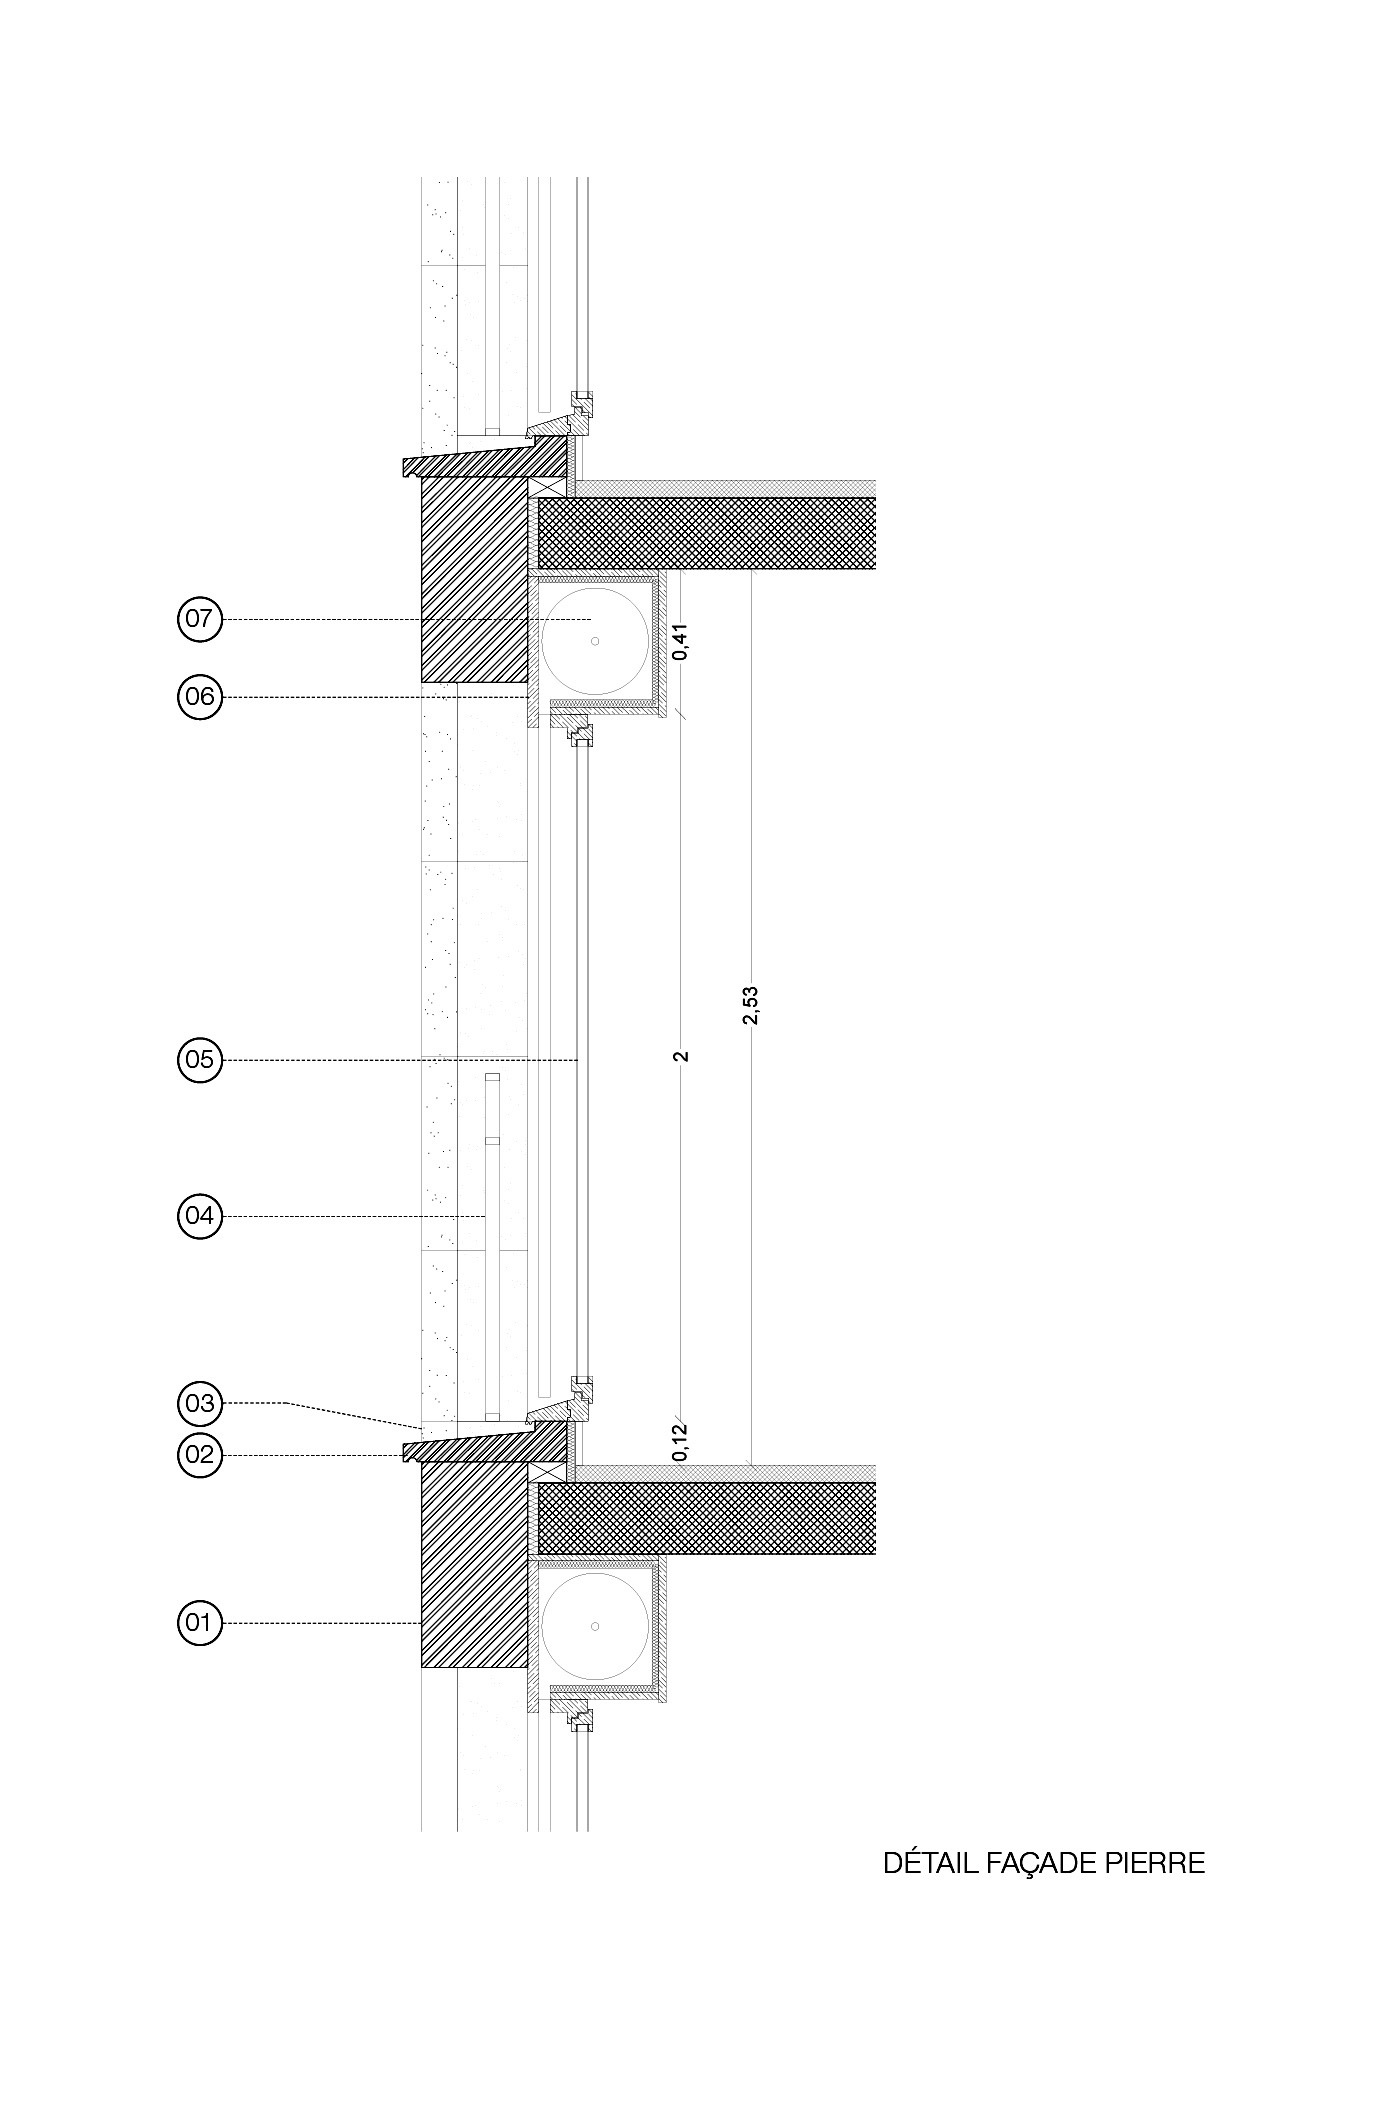
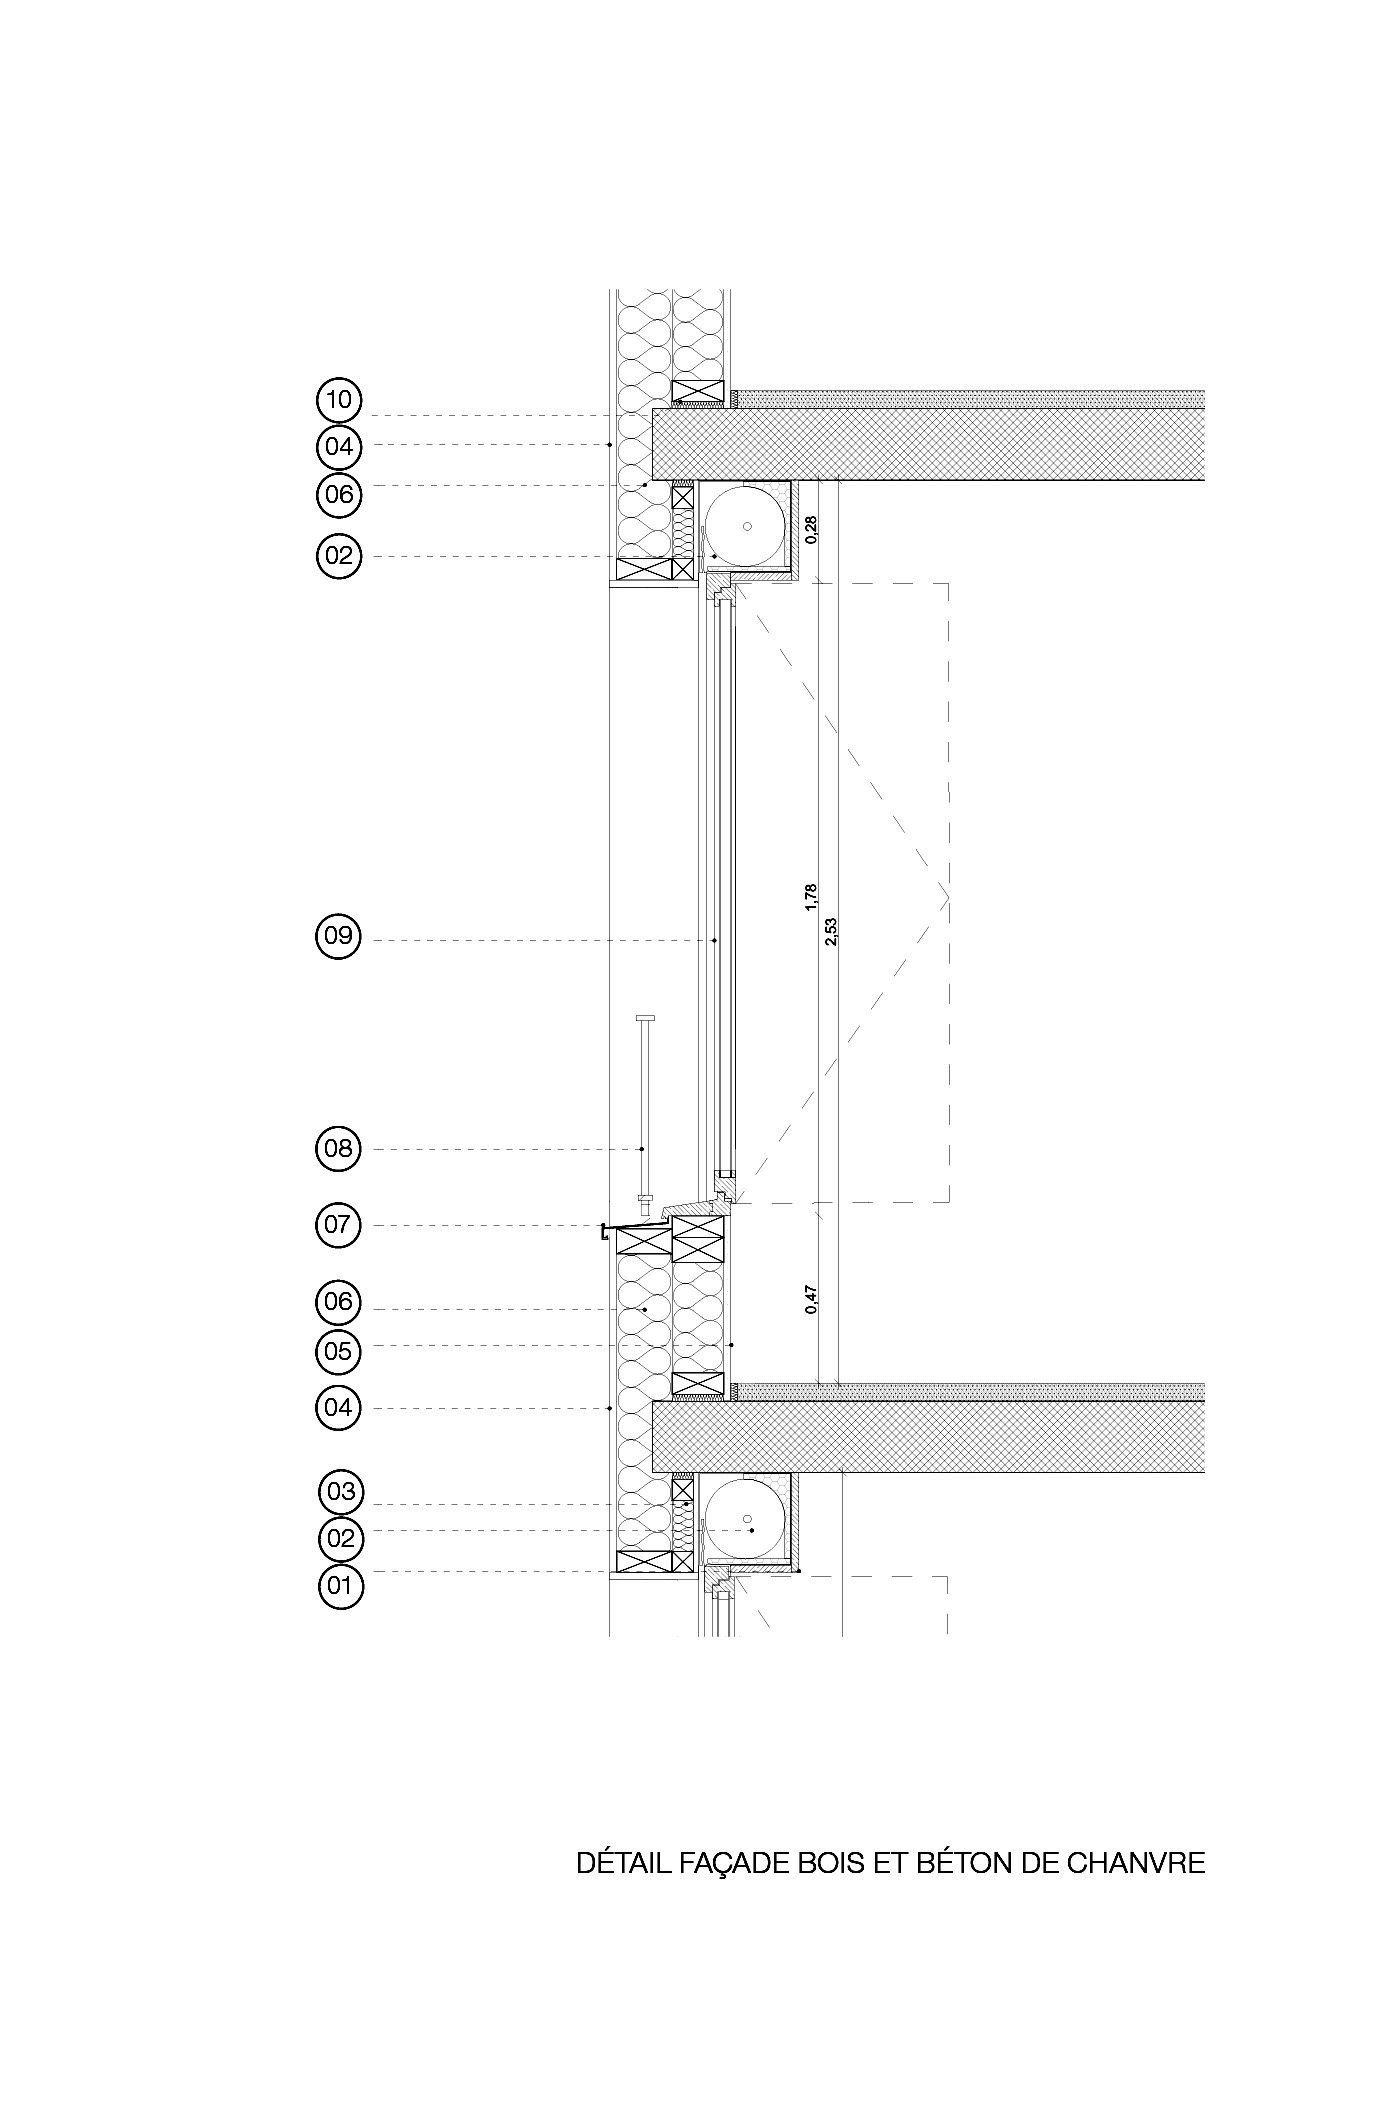
The façade, clad in solid stone on the street side and lime render on the garden side, combined with hemp concrete insulation, forms a breathable envelope that actively contributes to the building’s and apartments’ thermal comfort. These natural materials, known for their vapor-permeable properties, promote the regulation of heat and moisture exchange between the interior and exterior, allowing humidity to escape while minimizing temperature fluctuations. The work on the Noyant stone, with its angles and cornices, emphasizes the effect of a thick façade that shifts with the daylight. Large wooden joinery, wooden shutters, and detailed metalwork give the whole its domestic and urban character.


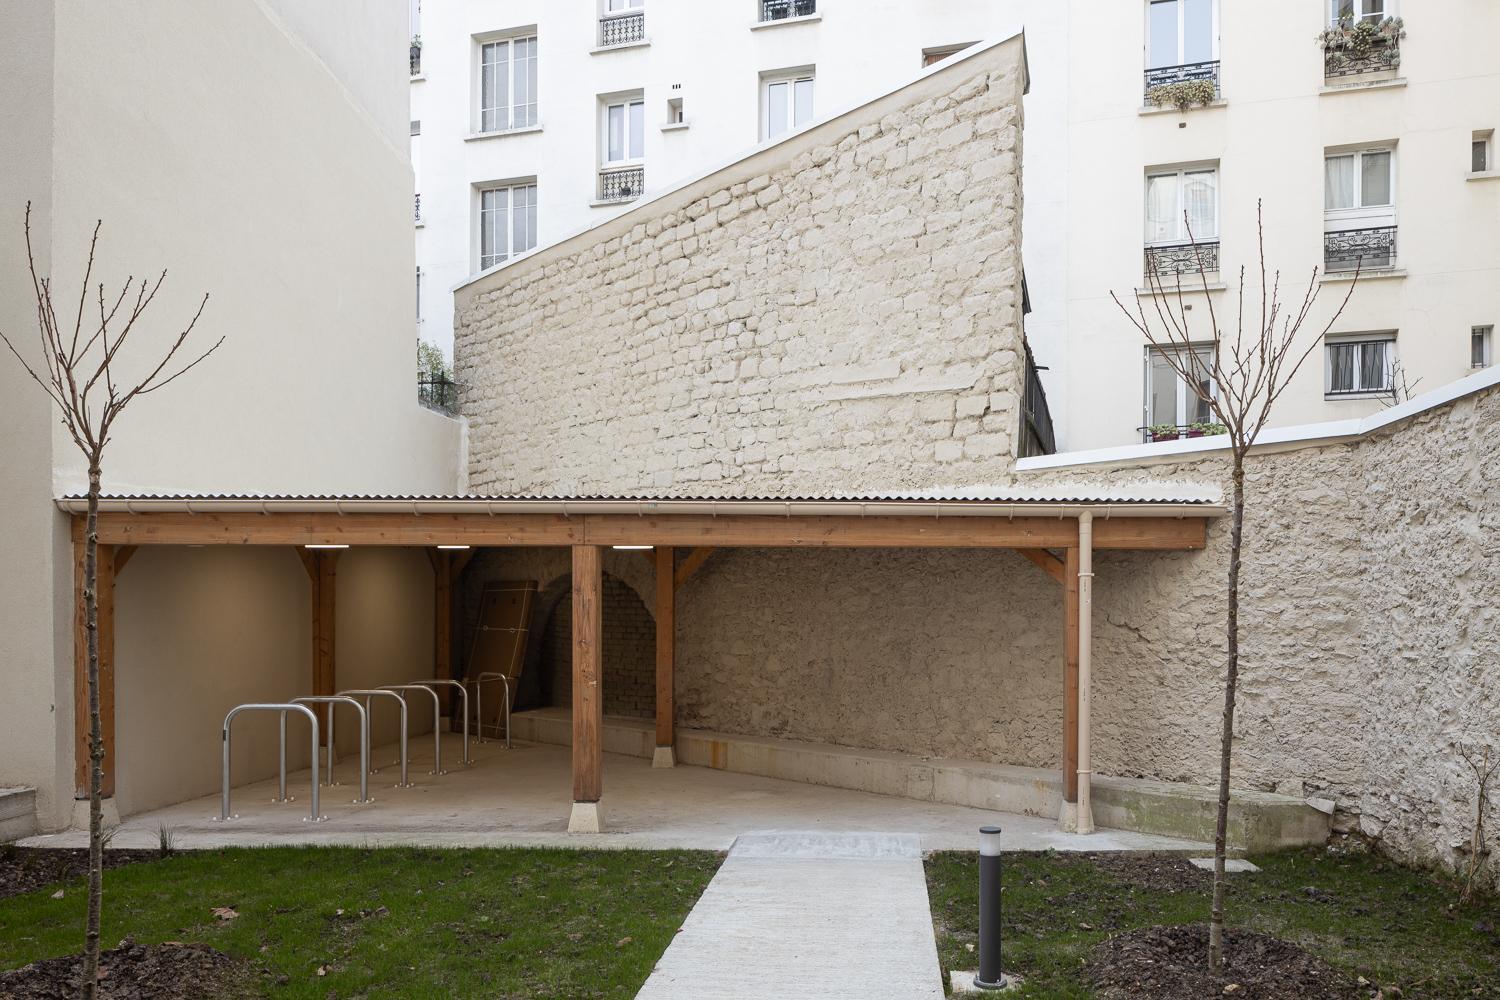
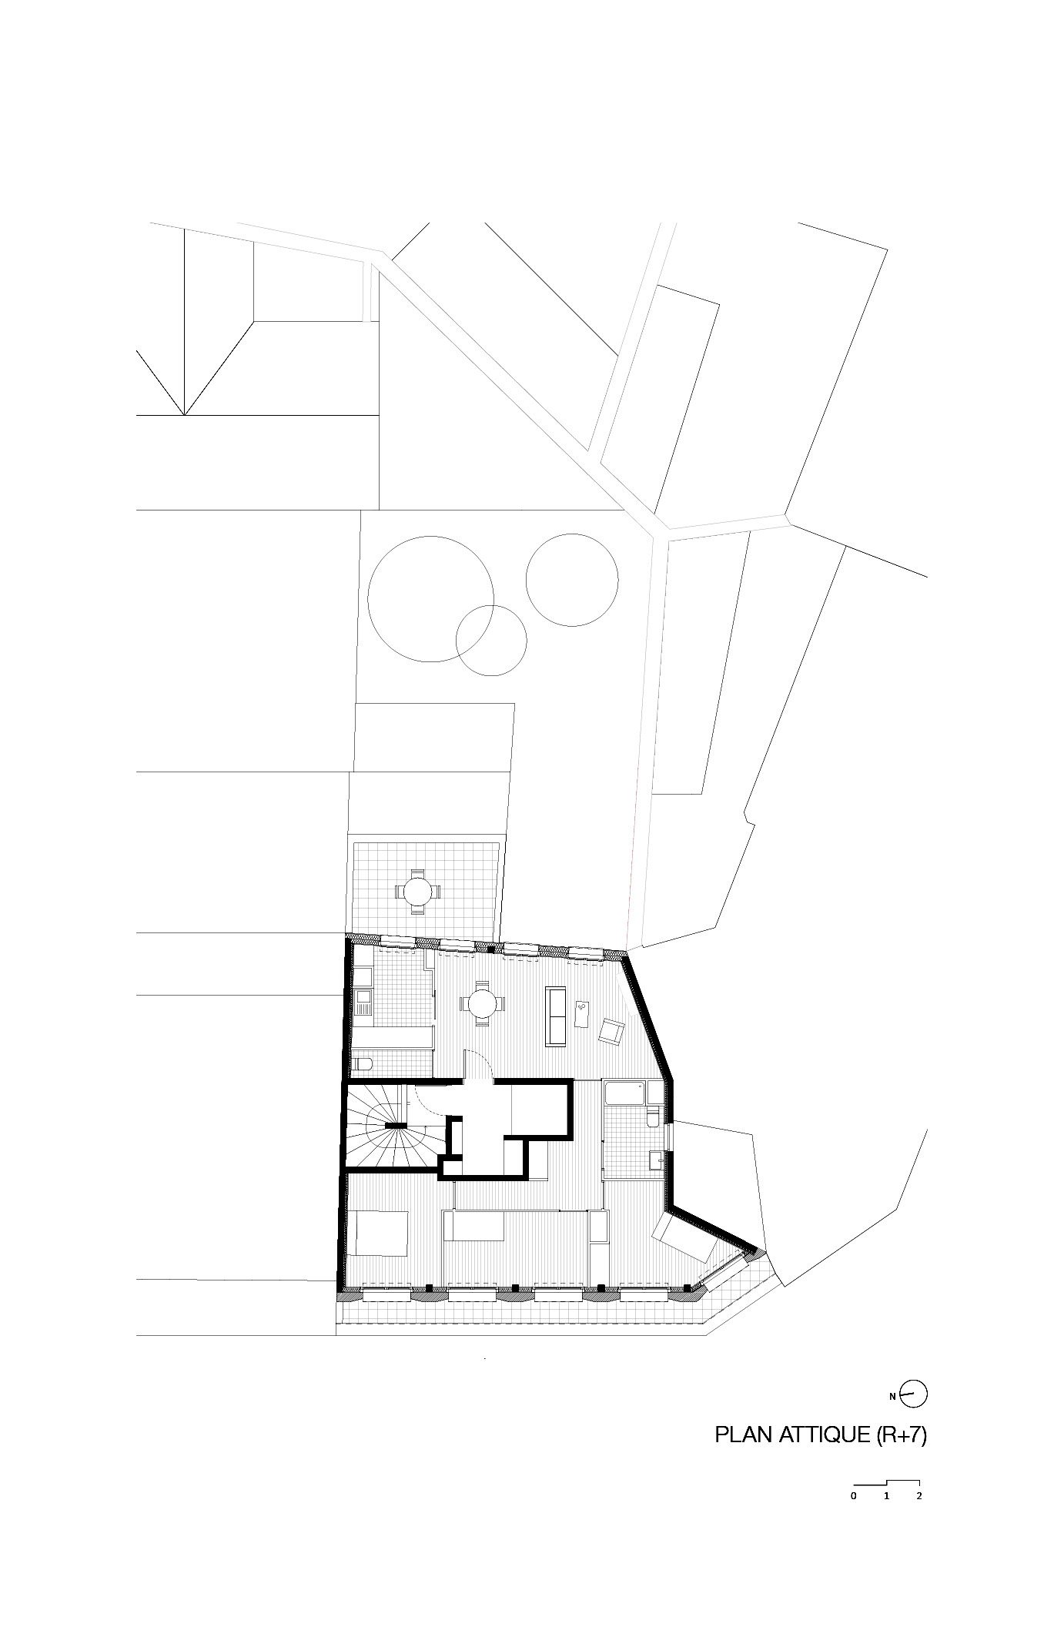
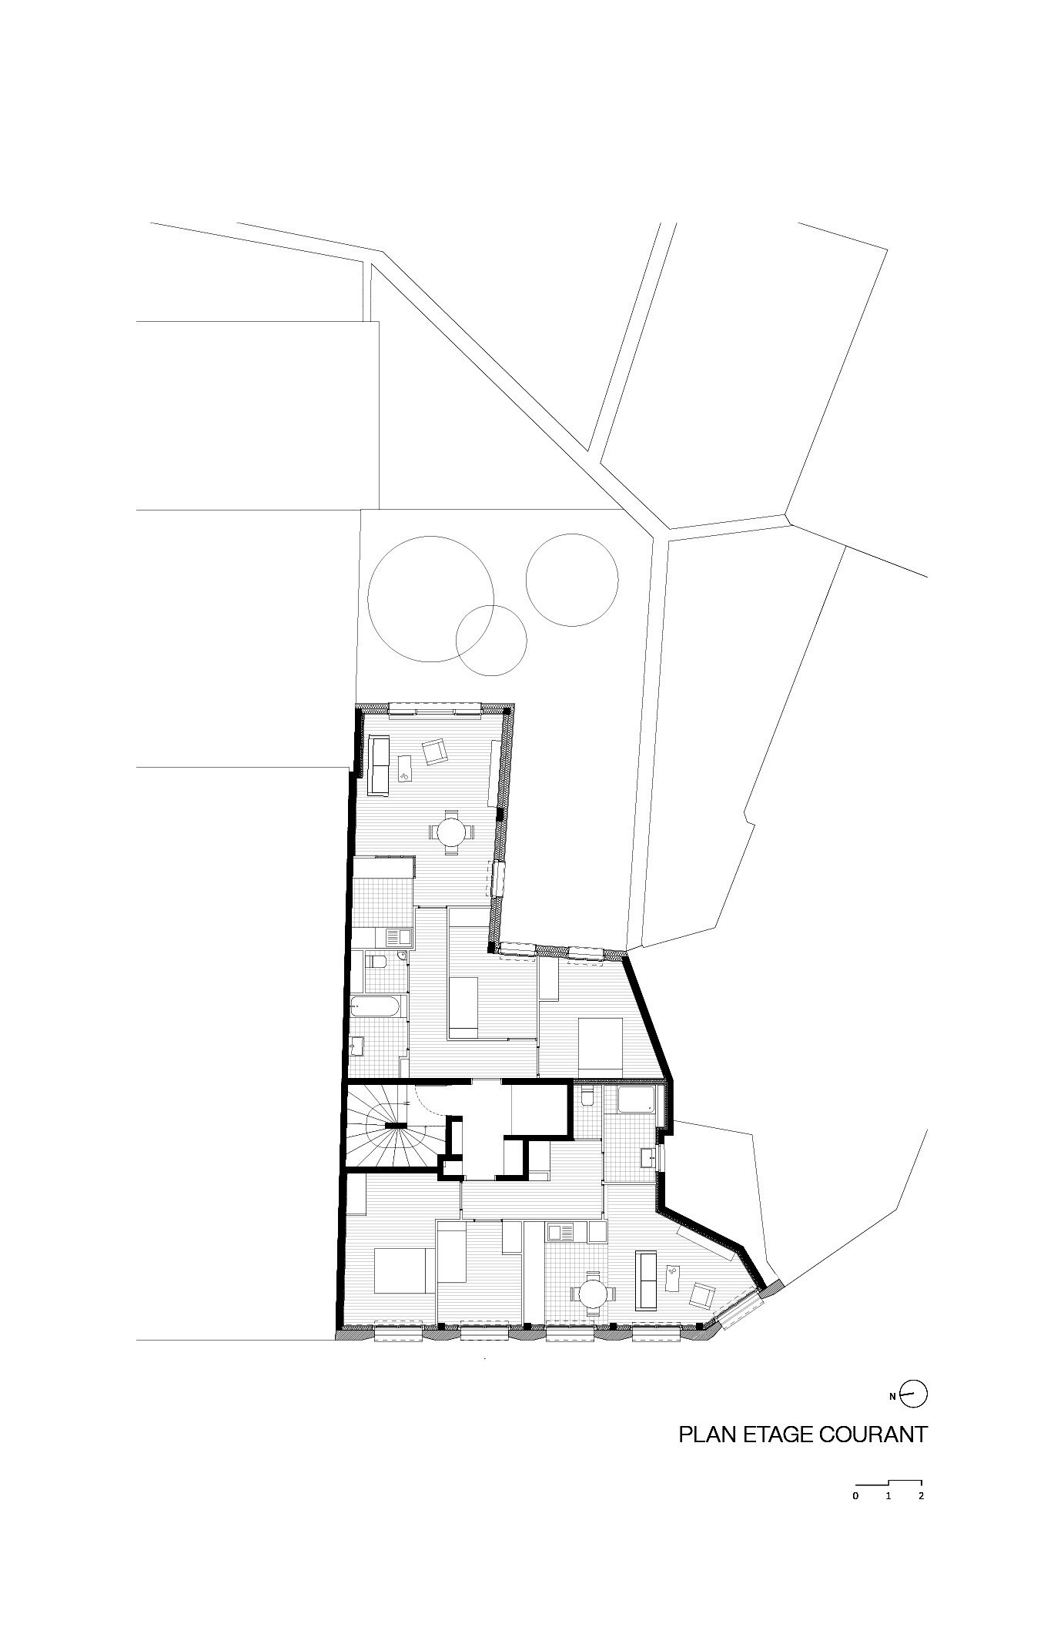
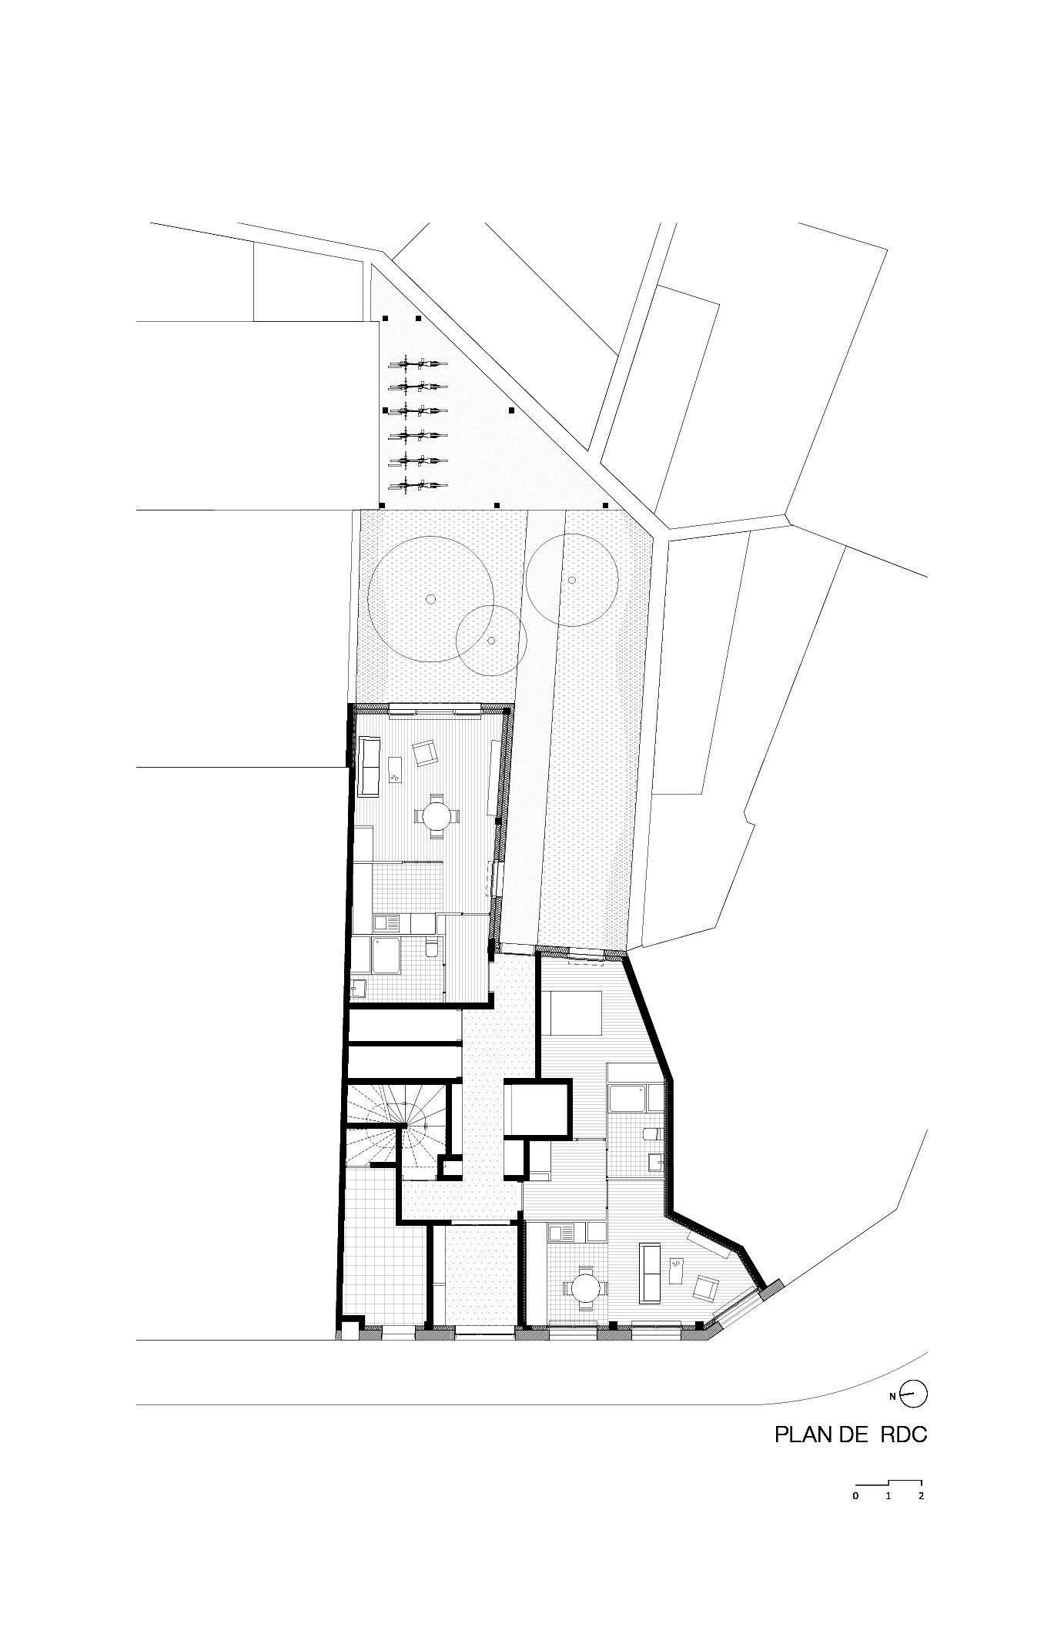
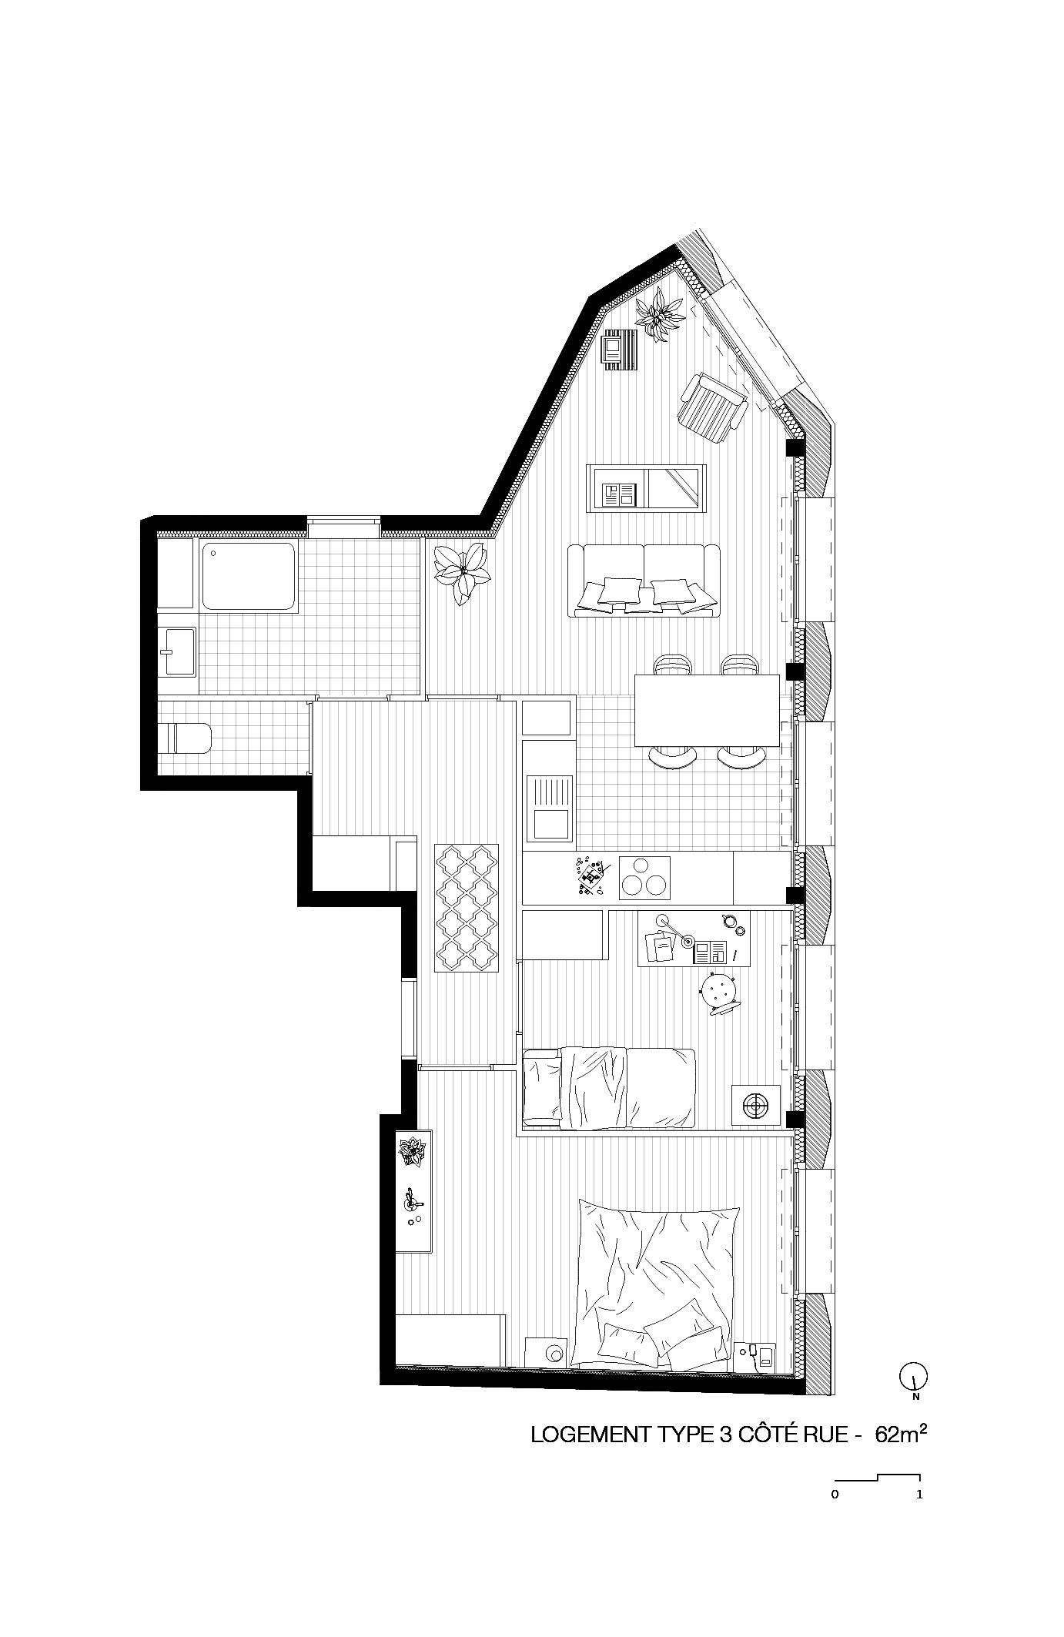
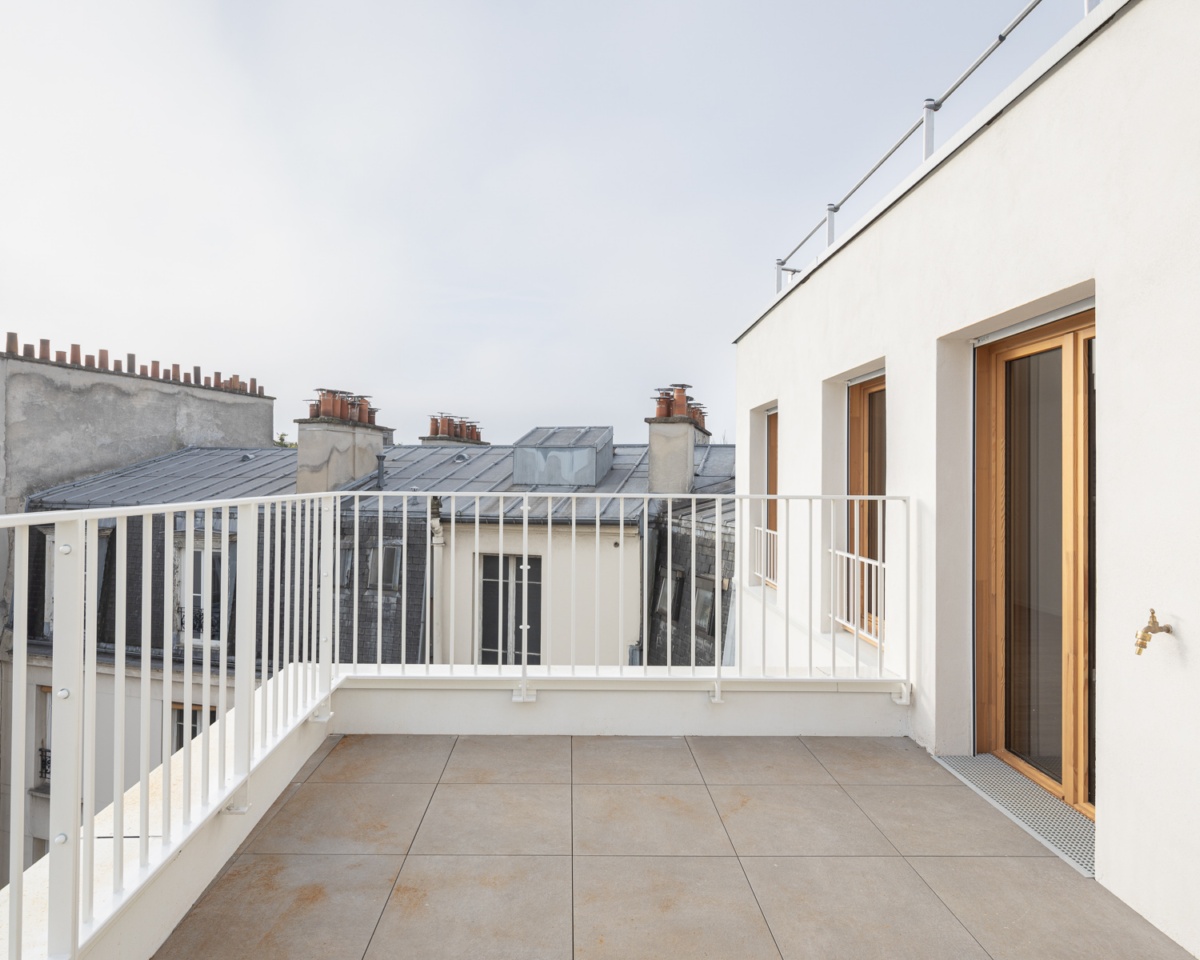
The volumetric design preserves the proportions and views into the block’s interior as much as possible. The intervention seeks to open up the space, increase natural light, and enhance greenery through the planting of tall trees directly in the ground. The work on window placement limits direct lines of sight between apartments and offers good natural lighting throughout the day. Though compact, the interior layout prioritizes bright, multi-oriented, and ergonomic apartments, each served by a landing shared by two units. The ground floor common areas (lobby, bicycle storage) open onto the garden. A lightweight roof structure, supported by a wooden frame integrated into existing limestone walls, accommodates soft mobility parking.


Floor plans


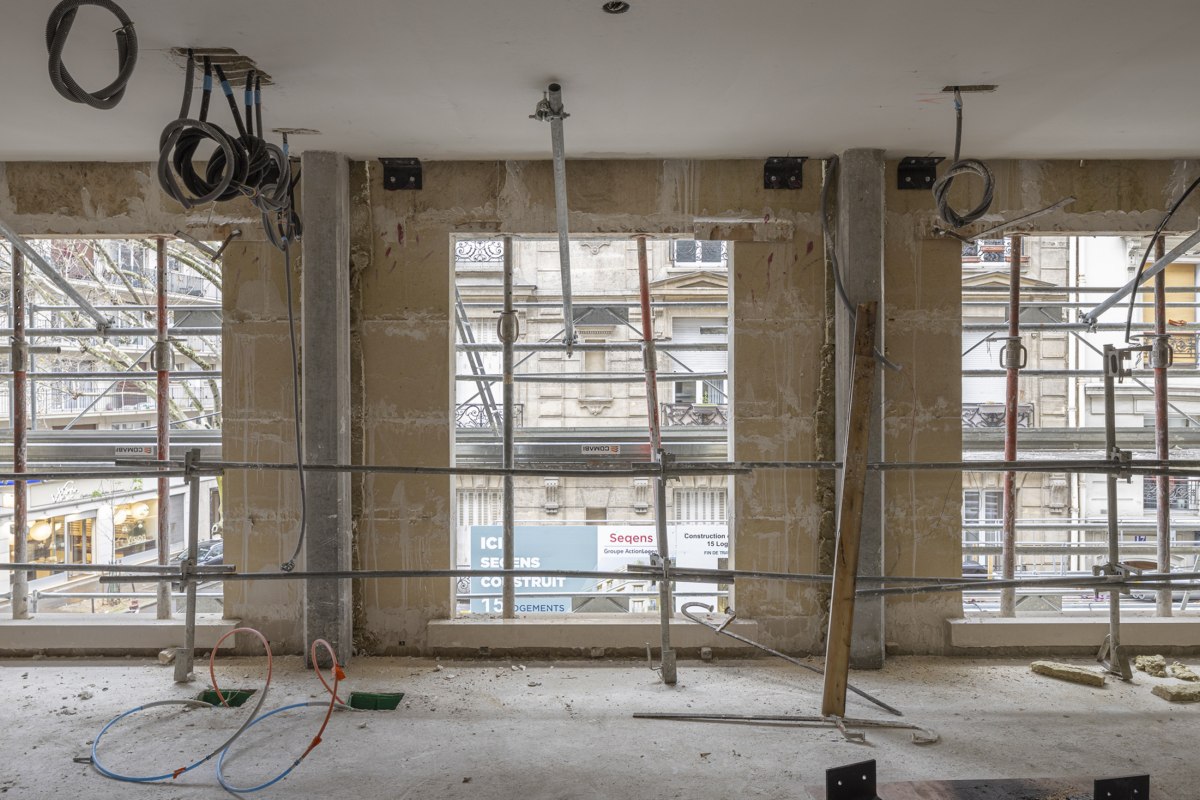
The structure relies on a combination of stone, timber, and hemp concrete, significantly reducing the use of carbon-intensive materials. Concrete is limited to floor slabs and columns to ensure good acoustics and to maintain a modest building height within its surroundings. Prefabrication of construction elements (precast walls, stone, timber panels) enabled a low-nuisance construction site that respected neighbors despite the limited site space.


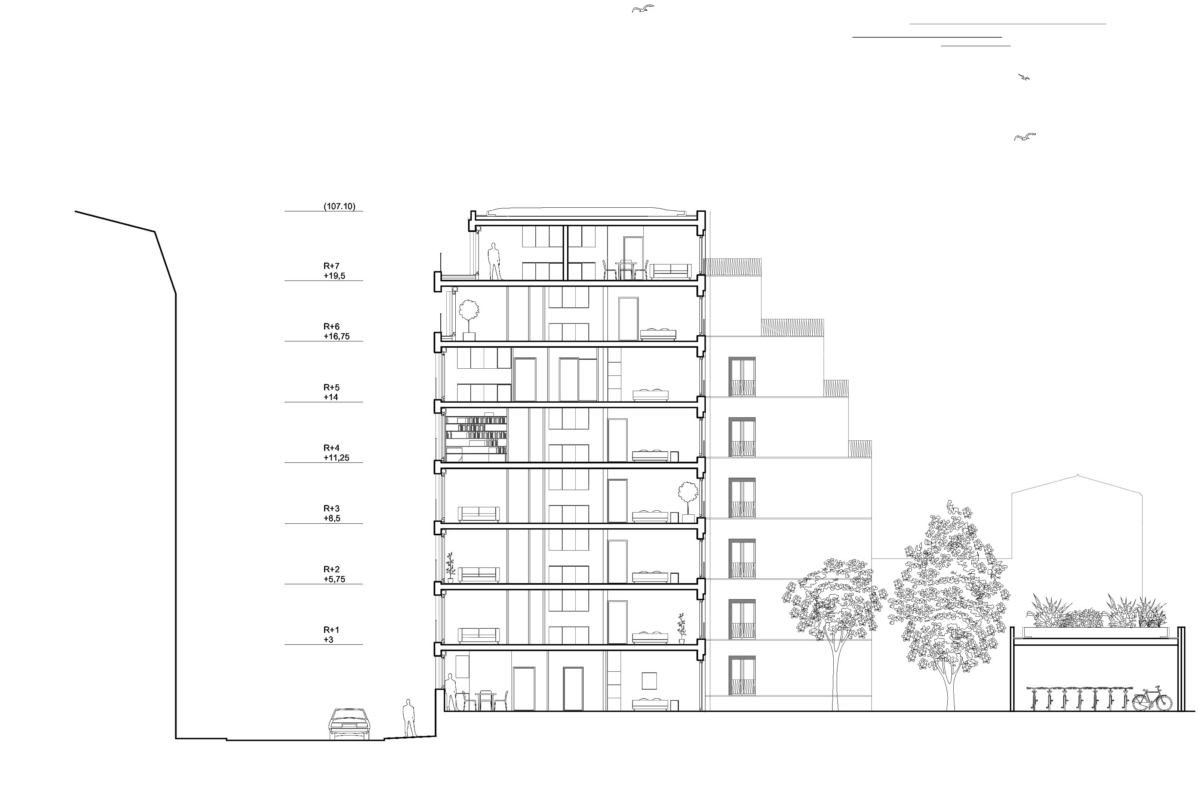
Section


engineers

lm engineers (structure, envelope and environment)

space-time (fluids)

vpeas (economy)

clarity (acoustics)


photography

Cyrille Lallement

Aurélien Ferry


location

18 rue pradier, paris 19th arrondissement


cost of work (excl. vat)

€3 m


performance

rt 2012 -20%


city of paris climate plan

nf habitat hqe


area (shab)

820 m²


materials

concrete - posts / slab

noyant stone

wood and hemp concrete frame

northern pine - exterior joinery

powder-coated steel - railings

granito terrazzo - floor sections common

pin - street-side roller shutter

aluminum - courtyard-side roller shutter


architects

MAO architectes

Fabien Brissaud, architect

Aurélien Ferry, architect

Laura Chérubin, architect


12 rue Valenciennes - 75010 Paris SIREN: 753 009 604

National Architect Registration No.: S15363

Website: www.m-a-o.fr


1. Cut natural stone
2. Hard stone sill
3. Hard stone riser
4. Powder-coated metal railing
5. Northern pine joinery, light stain
6. Wood cladding
7. Wooden roller shutter

01. Removable painted MDF cladding
02. Aluminum roller shutter
03. Hempcrete
04. White lime plaster
05. Fermacell
06. Timber frame wall
07. Powder-coated aluminum apron
08. Metal railing
09. Northern pine joinery
10. Wooden structure

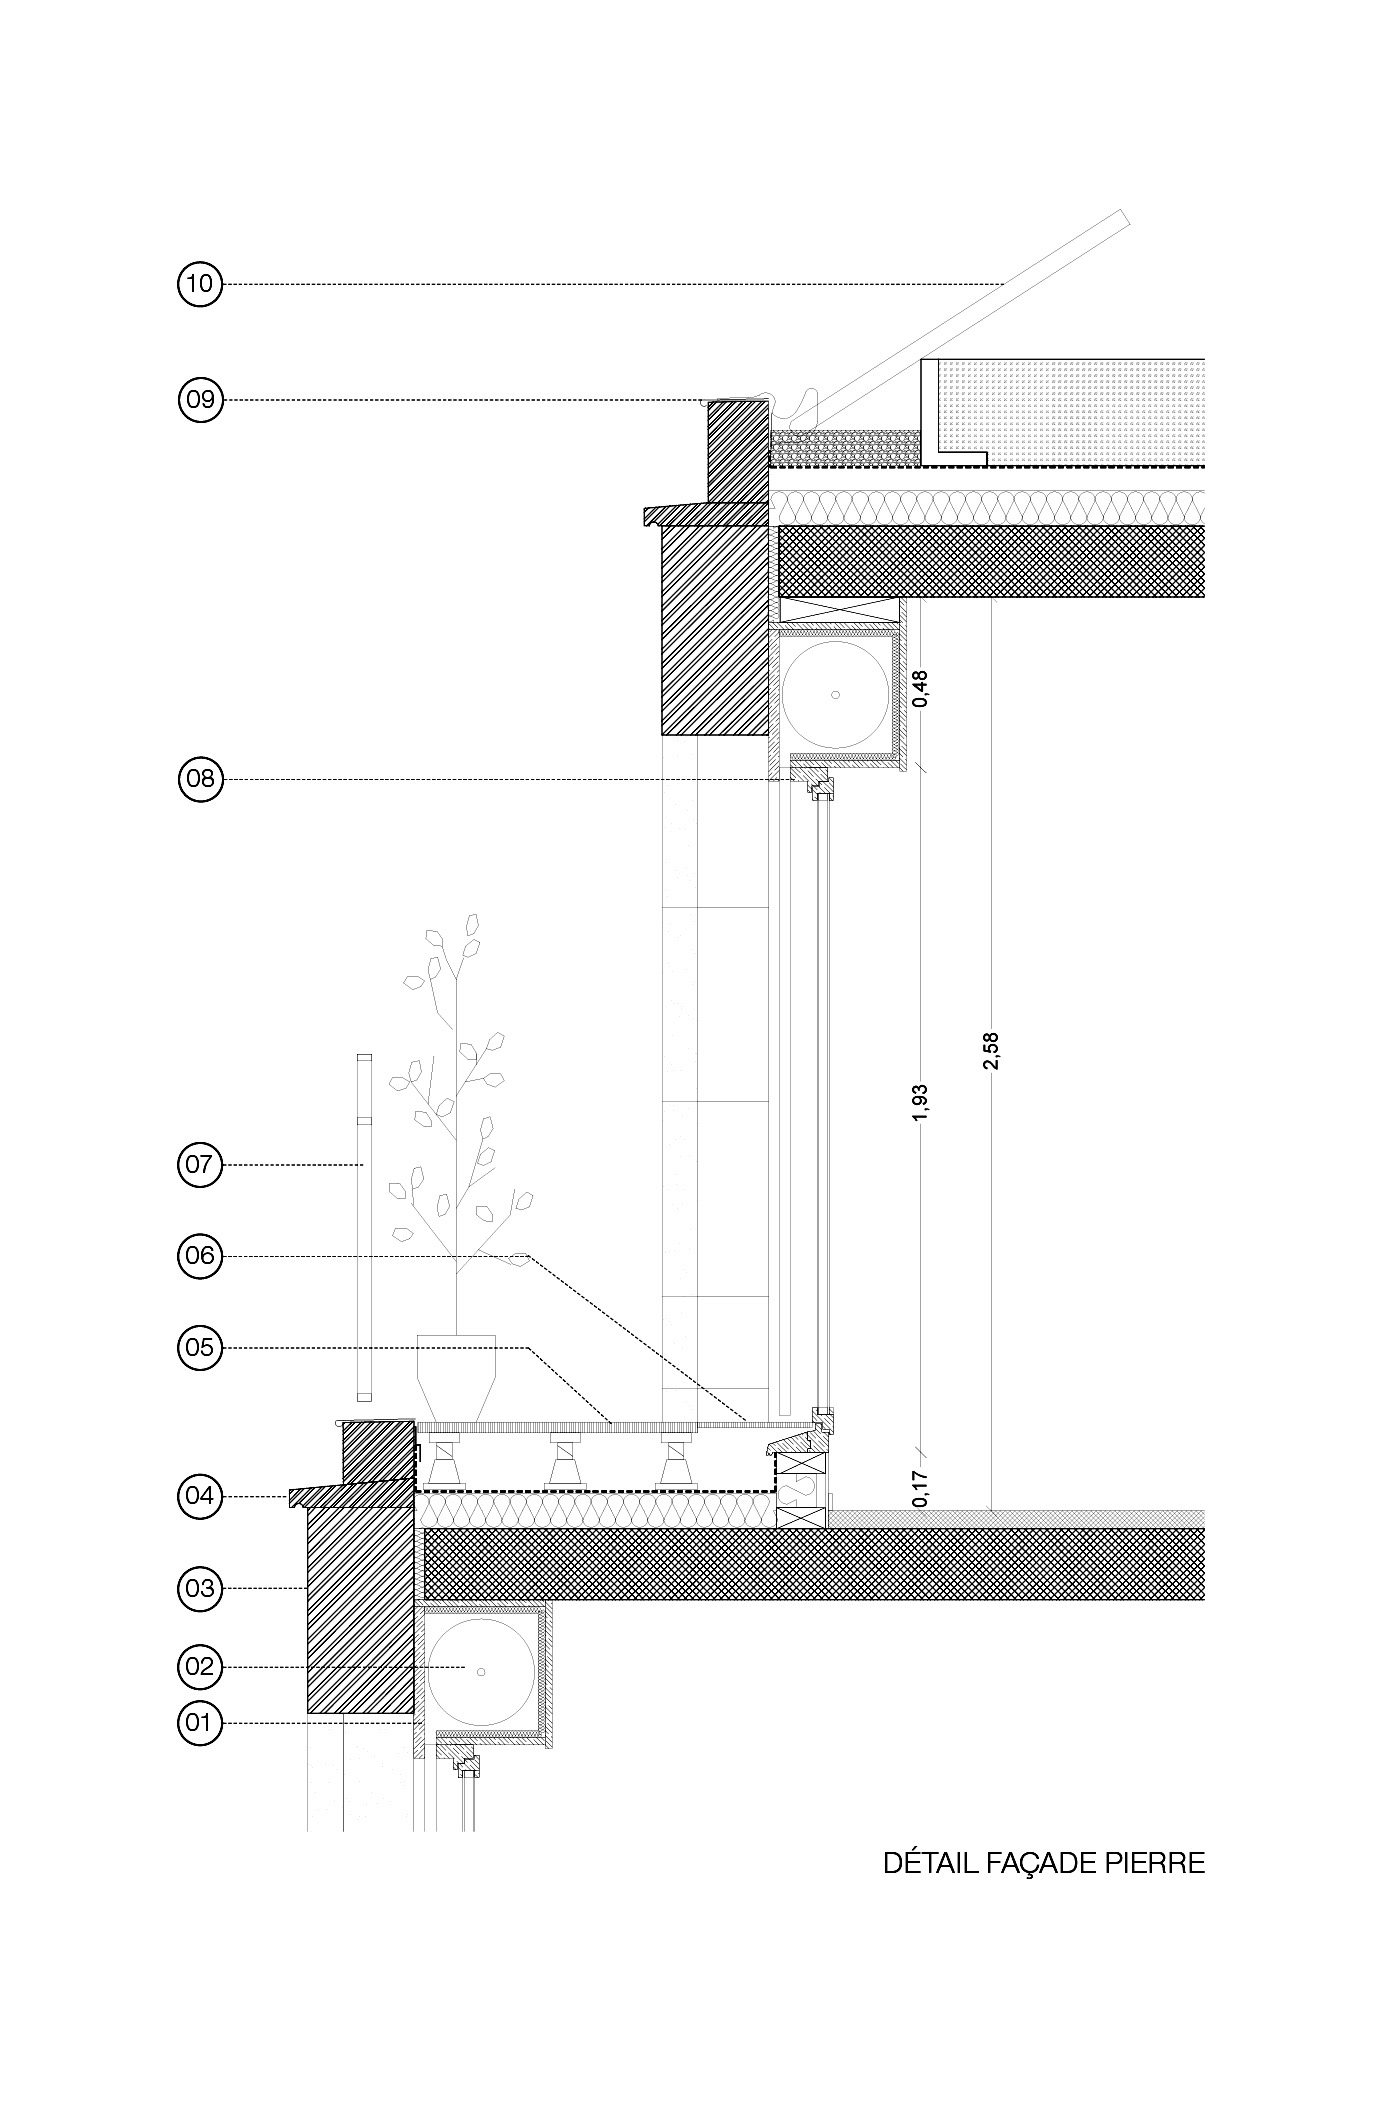
01. Wooden cladding
02. Wooden roller shutter
03. Cut natural stone
04. Hard stone sill
05. Slab on pedestal
06. Gutter
07. Powder-coated metal railing
08. Northern pine joinery, light stain
09. Powder-coated aluminum apron
10. Folding railing
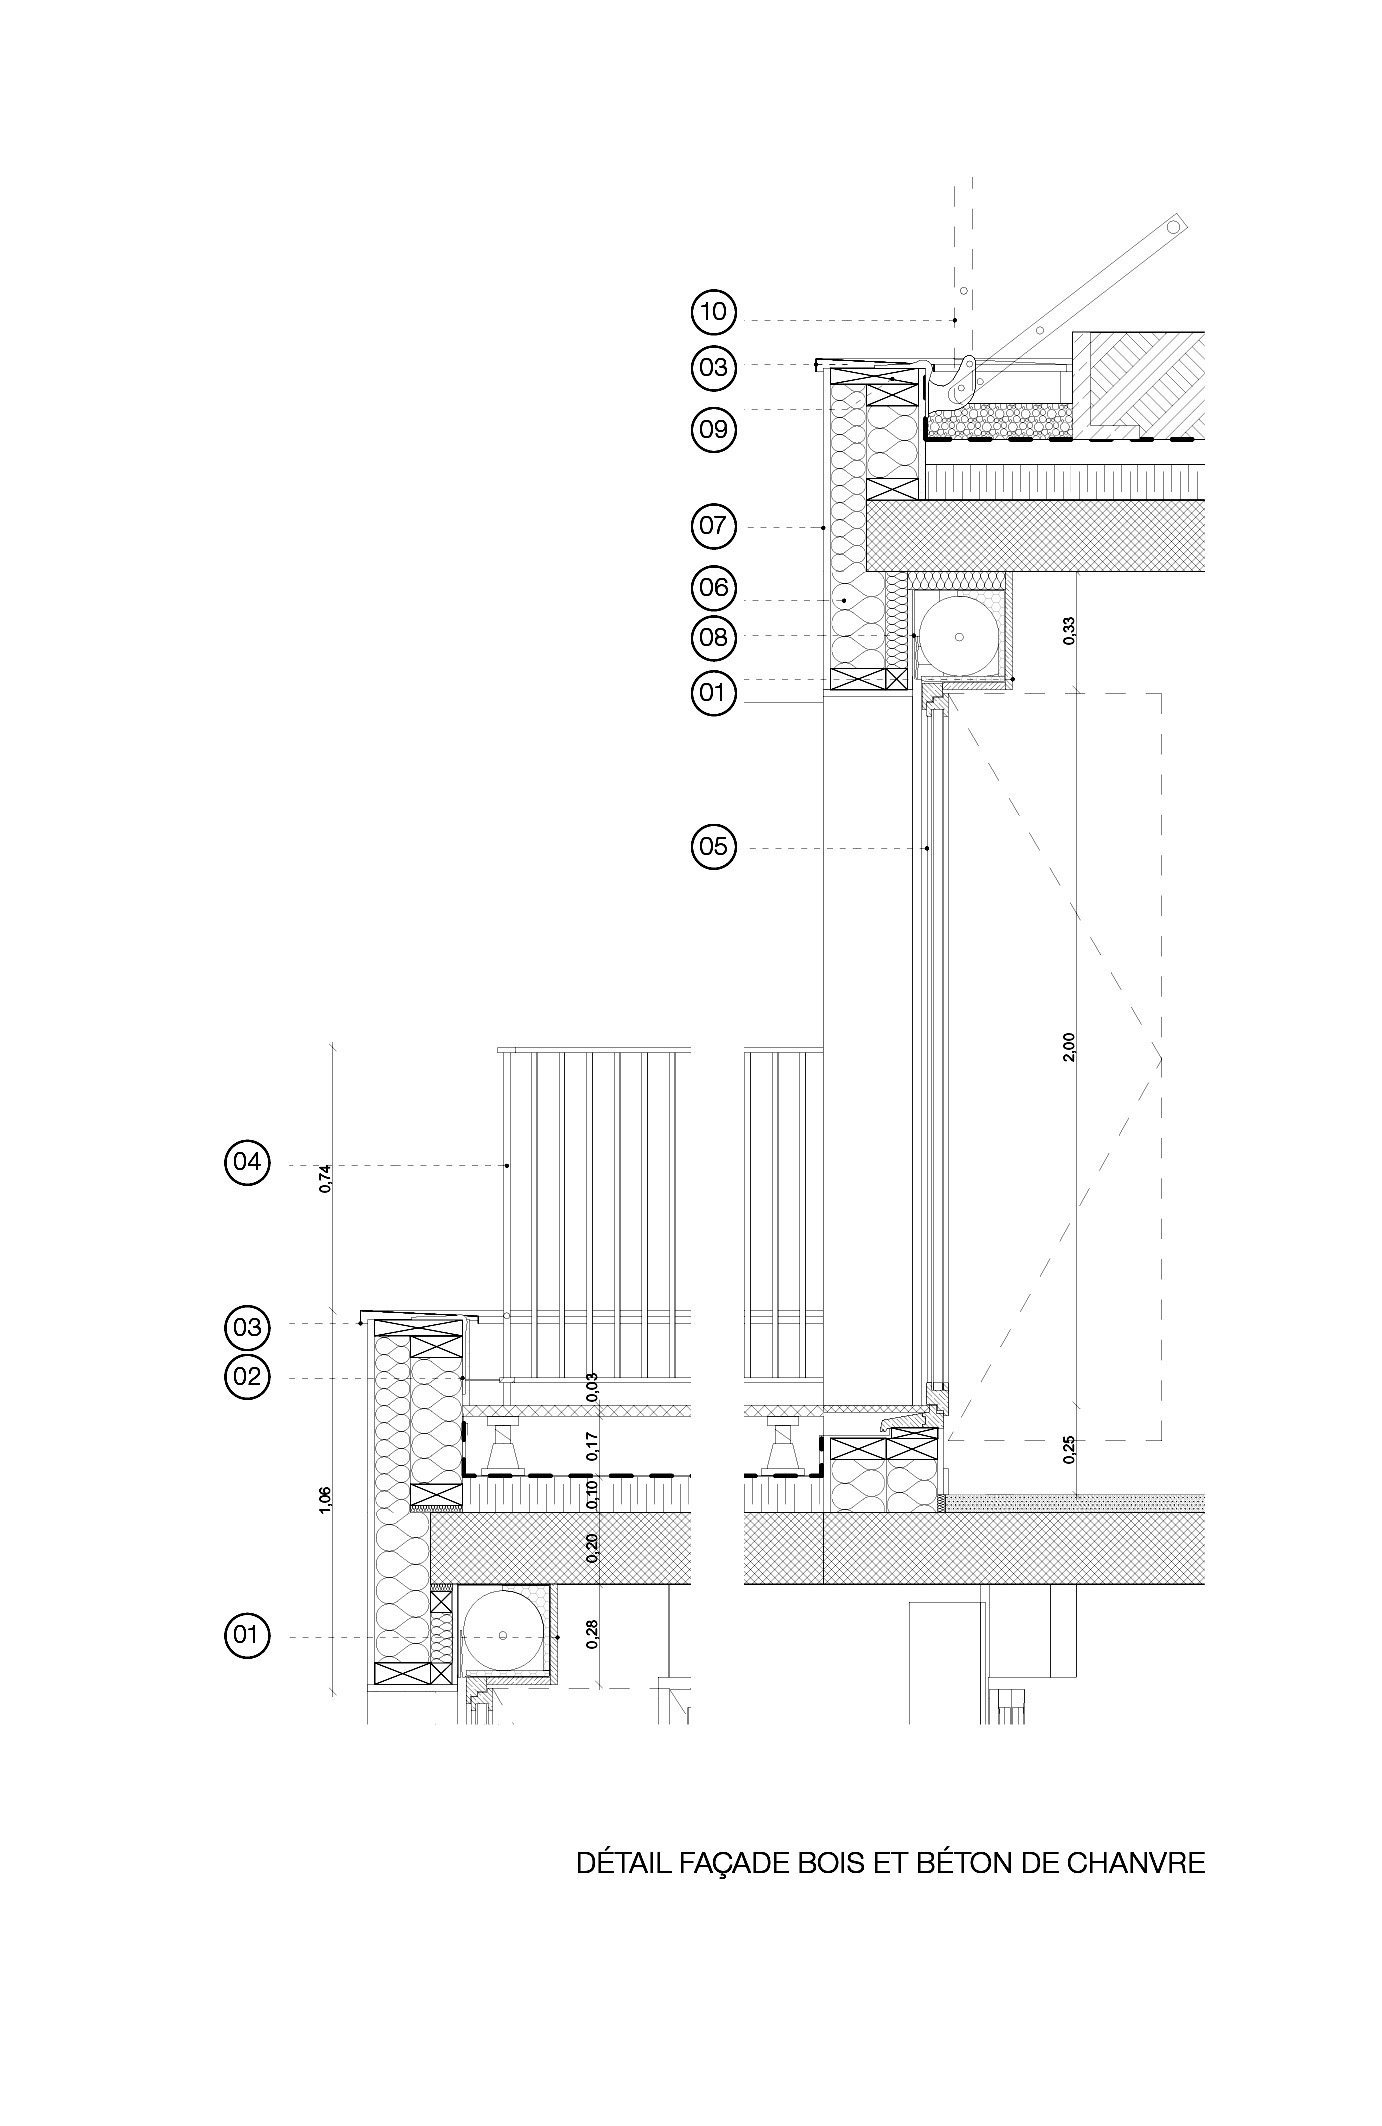
01. Removable painted MDF cladding
02. Guardrail mounting bracket
03. Powder-coated aluminum apron
04. Powder-coated metal guardrail
05. Northern pine joinery
06. Hempcrete
07. White lime plaster
08. Aluminum roller shutter
09. Wooden structure
10. Folding guardrail


Release FE Consulting, Paris


Kulturexpress  ISSN 1862-1996


august 9, 2025