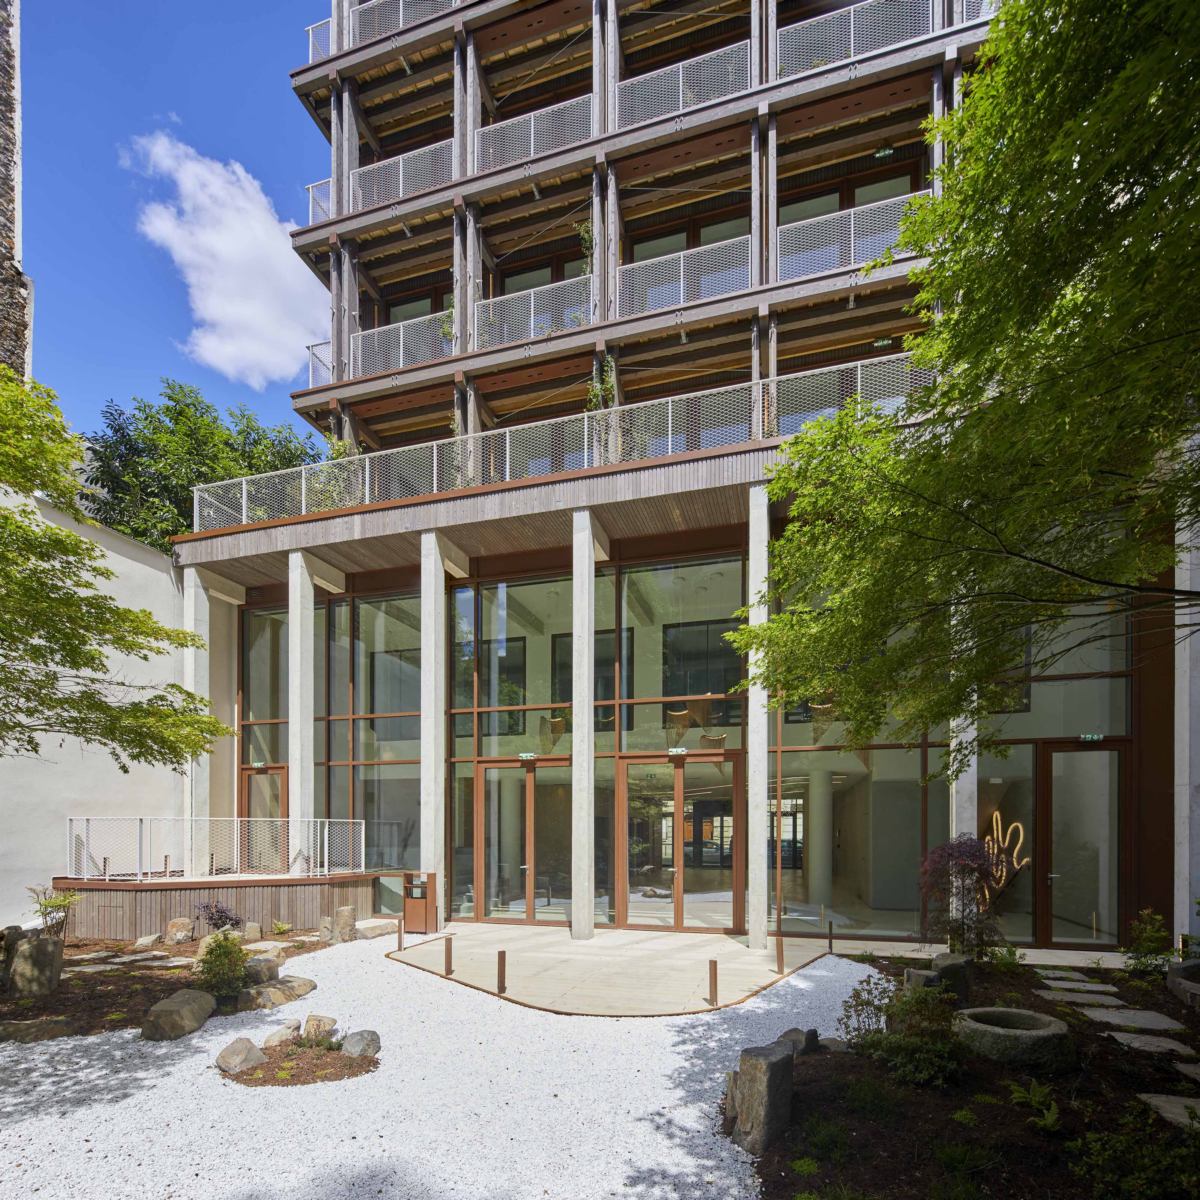
Japanese garden in the heart of Paris

All it takes is a plant, a garden, to spark an architectural project. It was from this garden on the ground floor, listed for its heritage value in Paris’s local urban planning regulations, that 19 ADN was born. From this nature and composition, a vertical creation project took shape: a conversation between Parisian architecture and a Japanese garden, where one moves up from the ground level to the architecture.


This place, protected by the City of Paris for its heritage value, becomes a space for subtle dialogue between two architectural cultures.


The elegance and delicacy of Japanese detail are integrated into Parisian architecture: limestone on the street side, wooden extension on the courtyard side. Rigour, serenity and respect for the Parisian urban context are at the heart of the project. On the street side, the project develops a sober architectural identity, in harmony with its urban context.


A sober and contemporary architectural identity


A strong horizontal rhythm interacts with the composition of the neighbouring buildings, in the spirit of Haussmannian sequences.


This pattern is extended by a vertical recomposition of the reliefs: recessed openings, treated as niches, sculpt the façade and play with the light. The volume is thus enlivened by subtle shadows, offering a sense of depth that is both calm and expressive.


Urban delicacy


This project fits delicately into an urban fabric composed of atypical buildings forming a unique collective.


On the street side, the façade offers a complex and refined composition. It incorporates planters, plays with solids and voids, and subtly aligns with the Haussmannian rhythm of the neighbouring building. Its colour scheme – combining light stone and rust tones – dialogues with the surrounding architecture in discreet harmony.


On the garden side, the extension, designed as a lightweight wooden structure, reveals meticulous attention to detail and wooden post-and-beam construction reminiscent of traditional Japanese architecture, echoing the garden it extends.


The entire architectural and interior design project was conceived by the firm with particular attention to the sensitivity of the site, down to the smallest detail, balancing respect for heritage with contemporary creation.


The external structure attached to the courtyard façade is made of wood. It allows for the creation of large terraces and the greening of the façade with hanging planters.


This wooden façade is largely inspired by Japanese culture and interacts with the existing protected zen garden.


With this building, we propose a new way of seeing the world, starting with the vertical reversal of the garden and its continuity from the ground floor to the roof.


It is a hidden treasure, whose interior responds to the exterior in a play of openness and transparency.


Plans


Interior


Inspired by the Japanese Zen garden set at the heart of the building, enveloped by an interior wooden facade that opens onto the landscape, the interior design takes shape within this discreet, almost secret space, removed from the hustle and bustle of the street.


An intimate interior, bathed in light, where materials evoke a sense of calm.


Raw concrete, light wood, and natural tones create a minimalist, precise, and serene aesthetic. The simple, clear lines convey a sense of peaceful breathing, mirroring the hidden garden.


Light guides the way, materials interact with the landscape, and boundaries blur.


A gentle, silent presence thus emerges: an architecture of precision and balance, where elegance arises from simplicity.


411 m2 protected garden
186 m2 rooftop event space de rooftop
2 245 m2 of total area
1 215 m2 offices
 

Client
Demathieu Bard Immobilier
Environmental consultant
VIZEA
Architect, Interior Designer
DTACC architectes
 

Area
2 245 m2 floor area SDP


Building before renovation

Cost
8,2 M € ex VAT excl. tax
Duration of construction work
28 months


Delivery date
2025


Environmental and green labels
BREEAM Excellent score minimum
Project team
 

Architects
DTACC Architectes
Quantity Surveyor
DAL
BET Fluides, CVC, CFO-CFA, Lifts
MEP : ATEC
 

Structural engineering
GECIBA
 

Facade engineering
ARCORA
 

Acoustician
Méta Acoustique
 

Landscape Designer
Atelier Stipa
 

Security Consultant
JCD Consulting
 

Control & SPS coordinator
VERITAS


Release: FE Consulting, Paris


Kulturexpress  ISSN 1862-1996


September 2, 2026